This distinguished home seamlessly blends classic architectural charm with contemporary amenities, designed for sophisticated living and entertaining. The kitchen is a culinary enthusiast's delight, featuring high-end stainless steel appliances, and a functional island, providing both workspace and a central gathering point. The bathrooms are appointed with modern comforts, including walk-in showers. This residence further benefits from a private yard, an expansive outdoor living space, and a dedicated outdoor dining area, perfect for al fresco entertaining. A convenient laundry room simplifies household tasks.Third floor spacious suite can be accessed by back staircase, with seasonal views of Mystic Lake. Oversized garage allows for ample storage. Many recent updates, new kitchen, baths, electrical, plumbing, heating system. Move right in. Note: Listing agent is Owner.
For sale
$1,998,500
42 Old Mystic St, Arlington, MA 02474
6beds
4,000sqft
Single Family Residence
Built in 1925
9,431 Square Feet Lot
$1,967,700 Zestimate®
$500/sqft
$-- HOA
What's special
Classic architectural charmPrivate yardContemporary amenitiesConvenient laundry roomExpansive outdoor living space
- 96 days
- 1,219
- 91
Zillow last checked:
Listing updated:
Listed by:
Dorothea Feffer 781-799-5393,
Churchill Properties 978-998-4625
Source: MLS PIN,MLS#: 73540563
Facts & features
Interior
Bedrooms & bathrooms
- Bedrooms: 6
- Bathrooms: 4
- Full bathrooms: 3
- 1/2 bathrooms: 1
Primary bedroom
- Features: Closet, Flooring - Hardwood
- Level: Second
- Area: 196
- Dimensions: 14 x 14
Bedroom 2
- Features: Closet, Flooring - Hardwood
- Level: Second
- Area: 154
- Dimensions: 14 x 11
Bedroom 3
- Features: Closet, Flooring - Hardwood
- Level: Second
- Area: 195
- Dimensions: 15 x 13
Bedroom 4
- Features: Closet, Flooring - Hardwood
- Level: Second
- Area: 182
- Dimensions: 14 x 13
Bedroom 5
- Features: Closet, Flooring - Wall to Wall Carpet
- Level: Third
- Area: 280
- Dimensions: 20 x 14
Primary bathroom
- Features: Yes
Bathroom 1
- Features: Bathroom - Full, Bathroom - Tiled With Shower Stall, Flooring - Marble
- Level: First
Bathroom 2
- Features: Bathroom - Full, Bathroom - Tiled With Tub & Shower, Flooring - Marble
- Level: Second
Bathroom 3
- Features: Bathroom - Full, Bathroom - With Shower Stall, Flooring - Wood
- Level: Third
Dining room
- Features: Beamed Ceilings, Flooring - Hardwood, French Doors
- Level: First
- Area: 196
- Dimensions: 14 x 14
Family room
- Features: Beamed Ceilings, Flooring - Hardwood
- Level: First
- Area: 180
- Dimensions: 18 x 10
Kitchen
- Features: Flooring - Hardwood, Flooring - Wood, Dining Area, Countertops - Stone/Granite/Solid, Countertops - Upgraded, Kitchen Island, Cabinets - Upgraded, Cable Hookup, Dryer Hookup - Gas, Exterior Access, Recessed Lighting, Remodeled, Stainless Steel Appliances, Washer Hookup, Gas Stove, Lighting - Overhead
- Level: First
- Area: 320
- Dimensions: 20 x 16
Living room
- Features: Flooring - Hardwood
- Level: First
- Area: 378
- Dimensions: 27 x 14
Office
- Level: First
Heating
- Hot Water, Natural Gas
Cooling
- Central Air
Appliances
- Included: Gas Water Heater, Range, Dishwasher, Disposal, Refrigerator, Washer, Dryer, ENERGY STAR Qualified Refrigerator, ENERGY STAR Qualified Dryer, ENERGY STAR Qualified Dishwasher, ENERGY STAR Qualified Washer, Range Hood
- Laundry: Flooring - Wood, Gas Dryer Hookup, First Floor
Features
- Bathroom - Half, Closet, Entry Hall, Home Office, Bonus Room, Bathroom, Bedroom, Internet Available - Unknown
- Flooring: Wood, Concrete, Marble, Hardwood, Flooring - Hardwood, Flooring - Stone/Ceramic Tile
- Doors: French Doors
- Basement: Partially Finished,Sump Pump,Concrete
- Number of fireplaces: 1
- Fireplace features: Living Room
Interior area
- Total structure area: 4,000
- Total interior livable area: 4,000 sqft
- Finished area above ground: 4,000
Video & virtual tour
Property
Parking
- Total spaces: 4
- Parking features: Detached, Paved Drive, Off Street
- Garage spaces: 1
- Uncovered spaces: 3
Accessibility
- Accessibility features: No
Features
- Patio & porch: Porch - Enclosed, Patio
- Exterior features: Porch - Enclosed, Patio, Rain Gutters, Professional Landscaping, Sprinkler System, Stone Wall
- Has view: Yes
- View description: Scenic View(s)
- Waterfront features: Beach Ownership(Public)
Lot
- Size: 9,431 Square Feet
- Features: Additional Land Avail.
Details
- Parcel number: 325714
- Zoning: RES
Construction
Type & style
- Home type: SingleFamily
- Architectural style: Colonial
- Property subtype: Single Family Residence
Materials
- Frame, Brick
- Foundation: Concrete Perimeter
- Roof: Slate
Condition
- Year built: 1925
Utilities & green energy
- Electric: Circuit Breakers
- Sewer: Public Sewer
- Water: Public
- Utilities for property: for Gas Range
Community & HOA
Community
- Features: Public Transportation, Shopping, Pool, Golf, Medical Facility, Bike Path, Highway Access, Private School, Public School, T-Station, University
- Subdivision: Morningside
HOA
- Has HOA: No
Location
- Region: Arlington
Financial & listing details
- Price per square foot: $500/sqft
- Tax assessed value: $1,804,900
- Annual tax amount: $19,531
- Date on market: 7/13/2026
Estimated market value
$1,967,700
$1.87M - $2.07M
$8,135/mo
Price history
| Date | Event | Price |
|---|---|---|
| 6/24/2026 | Listed for sale | $1,998,500+14.5%$500/sqft |
Source: MLS PIN #73540563 Report a problem | ||
| 11/25/2023 | Listing removed | $1,745,000$436/sqft |
Source: MLS PIN #73158398 Report a problem | ||
| 9/12/2023 | Listed for sale | $1,745,000-8.1%$436/sqft |
Source: MLS PIN #73158398 Report a problem | ||
| 6/21/2023 | Listing removed | $1,898,000$475/sqft |
Source: MLS PIN #73099323 Report a problem | ||
| 5/29/2023 | Price change | $1,898,000-2.1%$475/sqft |
Source: MLS PIN #73099323 Report a problem | ||
| 5/9/2023 | Price change | $1,939,000-2.3%$485/sqft |
Source: MLS PIN #73099323 Report a problem | ||
| 4/20/2023 | Listed for sale | $1,985,000+77.2%$496/sqft |
Source: MLS PIN #73099323 Report a problem | ||
| 2/14/2023 | Listing removed | -- |
Source: Zillow Rentals Report a problem | ||
| 11/1/2022 | Price change | $6,800+7.9%$2/sqft |
Source: Zillow Rental Manager Report a problem | ||
| 10/6/2022 | Price change | $6,300-7.4%$2/sqft |
Source: Zillow Rental Manager Report a problem | ||
| 9/24/2022 | Price change | $6,800+7.9%$2/sqft |
Source: Zillow Rental Manager Report a problem | ||
| 9/19/2022 | Listed for rent | $6,300+14.5%$2/sqft |
Source: Zillow Rental Manager Report a problem | ||
| 5/28/2020 | Listing removed | $5,500$1/sqft |
Source: Coldwell Banker Residential Brokerage - Winchester #72634698 Report a problem | ||
| 1/7/2020 | Price change | $5,500+10.3%$1/sqft |
Source: Coldwell Banker Residential Brokerage - Winchester #72605241 Report a problem | ||
| 9/26/2019 | Price change | $4,985-9.4%$1/sqft |
Source: Coldwell Banker Residential Brokerage - Winchester #72521411 Report a problem | ||
| 8/7/2019 | Price change | $5,500-8.3%$1/sqft |
Source: Coldwell Banker Residential Brokerage - Winchester #72521411 Report a problem | ||
| 6/19/2019 | Listed for rent | $6,000+3.4%$2/sqft |
Source: Coldwell Banker Residential Brokerage - Winchester #72521411 Report a problem | ||
| 4/17/2019 | Listing removed | $5,800$1/sqft |
Source: Coldwell Banker Residential Brokerage - Winchester #72479231 Report a problem | ||
| 4/9/2019 | Listed for rent | $5,800+20.8%$1/sqft |
Source: Coldwell Banker Residential Brokerage - Winchester #72479231 Report a problem | ||
| 6/6/2017 | Listing removed | $4,800$1/sqft |
Source: Coldwell Banker Residential Brokerage - Winchester #72158615 Report a problem | ||
| 2/3/2017 | Listed for rent | $4,800$1/sqft |
Source: Coldwell Banker Residential Brokerage - Winchester #72105268 Report a problem | ||
| 8/23/2016 | Sold | $1,120,000+15.6%$280/sqft |
Source: Public Record Report a problem | ||
| 8/5/2016 | Pending sale | $969,000$242/sqft |
Source: Coldwell Banker Residential Brokerage - Cambridge Huron Ave #72044539 Report a problem | ||
| 7/28/2016 | Listed for sale | $969,000$242/sqft |
Source: Coldwell Banker Residential Brokerage - Cambridge Huron Ave #72044539 Report a problem | ||
Public tax history
| Year | Property taxes | Tax assessment |
|---|---|---|
| 2025 | $18,279 +7% | $1,697,200 +5.2% |
| 2024 | $17,086 +5.7% | $1,613,400 +11.9% |
| 2023 | $16,159 +6.6% | $1,441,500 +8.6% |
| 2022 | $15,159 +2.7% | $1,327,400 +1.9% |
| 2021 | $14,766 +2.6% | $1,302,100 +0% |
| 2020 | $14,397 +18.7% | $1,301,700 +20.9% |
| 2019 | $12,127 -0.7% | $1,077,000 +7% |
| 2018 | $12,211 -0.7% | $1,006,700 +2.9% |
| 2017 | $12,291 +4.1% | $978,600 +6.1% |
| 2016 | $11,807 -0.2% | $922,400 +5.7% |
| 2015 | $11,828 +0.9% | $872,900 +2.6% |
| 2014 | $11,727 +2.9% | $850,400 +1.6% |
| 2013 | $11,397 +12% | $837,400 +12.4% |
| 2012 | $10,174 +10.1% | $744,800 |
| 2011 | $9,243 +2.5% | $744,800 |
| 2010 | $9,020 +5.1% | $744,800 +3.4% |
| 2009 | $8,585 +1.3% | $720,200 -2.7% |
| 2008 | $8,475 +0.4% | $740,200 -4% |
| 2007 | $8,439 +2.5% | $770,700 +6.2% |
| 2006 | $8,232 +9.9% | $725,900 +6% |
| 2005 | $7,492 +2.8% | $684,800 |
| 2004 | $7,286 +2.1% | $684,800 +30.6% |
| 2003 | $7,137 -1.1% | $524,400 +0.7% |
| 2002 | $7,214 +13.1% | $520,900 +44.2% |
| 2000 | $6,379 +2.9% | $361,200 |
| 1999 | $6,202 | $361,200 |
Find assessor info on the county website
Monthly payment
Est. payment
Payment breakdown
Explore the cost of this home by adjusting the details. Changes won't be saved.Climate risks
Neighborhood: 02474


Similar homes
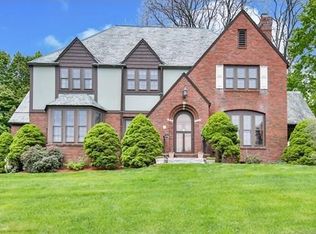
- $1,899,0004 bd3 ba3.7k sqft85 High St, Winchester, MA 01890For Sale
 MLS ID #73565817, Catherine Albiani, Better Homes and Gardens Real Estate - The Shanahan Group. MLS PIN
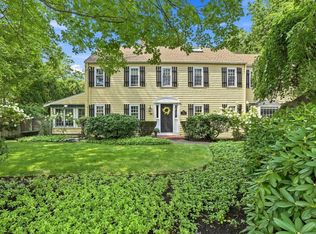
 - $1,999,9004 bd2 ba3.5k sqft35 Arden Rd, Watertown, MA 02472For Sale
 MLS ID #73540374, David Divecchia, Berkshire Hathaway HomeServices Commonwealth Real Estate. MLS PIN
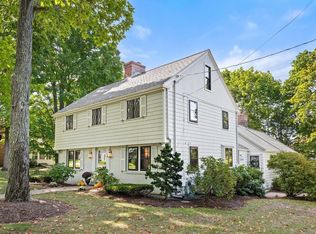
 - $1,750,0004 bd3 ba3.6k sqft1 Overlook Way, Winchester, MA 01890For Sale
 MLS ID #73581571, Lynne Russo, Better Homes and Gardens Real Estate - The Shanahan Group. MLS PIN
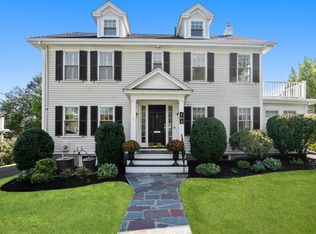
 - $1,895,0005 bd4 ba3.2k sqft164 Common St, Belmont, MA 02478For Sale
 MLS ID #73577813, Peter Bouchie, Coldwell Banker Realty - Belmont. MLS PIN
