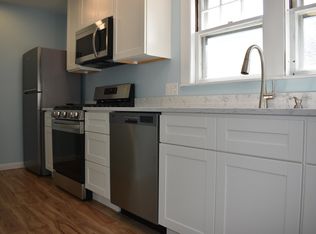
BUYER LOST FINANCING! This is your opportunity to purchase a well maintained 2 family located on a lovely tree lined street just one block from the Mystic River offers wonderful expansion potential. The property features a 2 car garage and double wide driveway offering plenty of parking. Unit 1: 2 bedrooms 1 bath, renovated kitchen, inviting living room, formal dining room with built in hutch and a back porch. Unit 2: has 2 levels, 3 bedrooms, 1 bath, renovated kitchen, living room with window seats, formal dining room, sitting room, enclosed front porch and back porch. The front to back heated 3rd floor provides 2 additional rooms. Both units offer separate systems, updated eat-in-kitchens w quartz counters and SS appliances. hardwood floors, original gumwood, wood accents and back porches overlooking a fenced yard. Walking distance to public transportation and the Commuter Rail, Arlington Center, West Medford Square, parks, conservation land and major routes. Offers will be reviewed as they come in. Please allow 24 hours for a response.
For sale
$1,199,000
55-57 Maynard St, Arlington, MA 02474
5beds
2,553sqft
2 Family - 2 Units Up/Down
Built in 1923
-- sqft lot
$-- Zestimate®
$470/sqft
$-- HOA
What's special
Back porchEnclosed front porchSitting roomFormal dining roomHardwood floorsRenovated kitchenLovely tree lined street
- 30 days
- 843
- 54
Zillow last checked:
Listing updated:
Listed by:
Mary Murray 781-645-0558,
Gibson Sotheby's International Realty 781-648-3500
Source: MLS PIN,MLS#: 73574194
Facts & features
Interior
Bedrooms & bathrooms
- Bedrooms: 5
- Bathrooms: 2
- Full bathrooms: 2
Heating
- Steam, Oil
Cooling
- None
Appliances
- Included: Range, Dishwasher, Disposal, Refrigerator
- Laundry: Washer Hookup
Features
- Ceiling Fan(s), Pantry, Stone/Granite/Solid Counters, Upgraded Cabinets, Upgraded Countertops, Bathroom With Tub & Shower, Floored Attic, Walk-Up Attic, Heated Attic, Living Room, Dining Room, Kitchen
- Flooring: Tile, Hardwood
- Windows: Box/Bay/Bow Window(s), Skylight(s)
- Basement: Full,Walk-Out Access,Interior Entry,Concrete,Unfinished
- Has fireplace: No
Interior area
- Total structure area: 2,553
- Total interior livable area: 2,553 sqft
- Finished area above ground: 2,553
Property
Parking
- Total spaces: 6
- Parking features: Off Street, Driveway, Paved
- Garage spaces: 2
- Uncovered spaces: 4
Features
- Patio & porch: Porch, Enclosed
- Fencing: Fenced
- Waterfront features: Other (See Remarks), 1/2 to 1 Mile To Beach, Beach Ownership(Public)
Lot
- Size: 5,070 Square Feet
- Features: Level
Details
- Parcel number: M:048.0 B:0005 L:0008,322044
- Zoning: R2
Construction
Type & style
- Home type: MultiFamily
- Property subtype: 2 Family - 2 Units Up/Down
Materials
- Frame
- Foundation: Block
- Roof: Shingle
Condition
- Year built: 1923
Utilities & green energy
- Electric: Circuit Breakers
- Sewer: Public Sewer
- Water: Public
- Utilities for property: for Gas Range, Washer Hookup
Community & HOA
Community
- Features: Public Transportation, Shopping, Park, Walk/Jog Trails, Conservation Area, House of Worship, Private School, Public School, Other
Location
- Region: Arlington
Financial & listing details
- Price per square foot: $470/sqft
- Tax assessed value: $1,077,600
- Annual tax amount: $11,498
- Date on market: 9/26/2026
- Exclusions: Furniture
- Total actual rent: 0
Estimated market value
Not available
Estimated sales range
Not available
Not available
Price history
| Date | Event | Price |
|---|---|---|
| 10/12/2026 | Listed for sale | $1,199,000$470/sqft |
Source: MLS PIN #73574194 Report a problem | ||
| 9/25/2026 | Pending sale | $1,199,000$470/sqft |
Source: MLS PIN #73574194 Report a problem | ||
| 9/15/2026 | Contingent | $1,199,000$470/sqft |
Source: MLS PIN #73574194 Report a problem | ||
| 9/9/2026 | Listed for sale | $1,199,000$470/sqft |
Source: MLS PIN #73574194 Report a problem | ||
Public tax history
Tax history is unavailable.
Monthly payment
Est. payment
Payment breakdown
Explore the cost of this home by adjusting the details. Changes won't be saved.Climate risks
Neighborhood: 02474
Similar homes
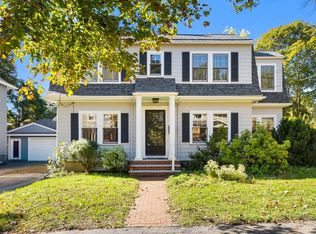
- $1,150,0003 bd2 ba1.8k sqft29 Fairview Ave, Arlington, MA 02474For Sale
 MLS ID #73588588, Friel Team, FrielEstate. MLS PIN
 - $979,0004 bd2 ba2.2k sqft54 Century St, Medford, MA 02155For Sale
 MLS ID #73584610, Sage Jankowitz, Cambridge Sage Inc.. MLS PIN
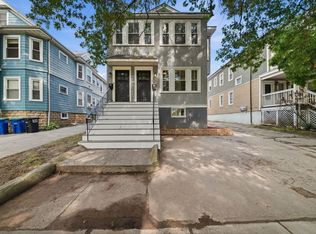
 - $999,9994 bd2 ba2.2k sqft303 Alewife Brook Pkwy, Somerville, MA 02144For Sale
 MLS ID #73589181, Marie White, LAER Realty Partners. MLS PIN
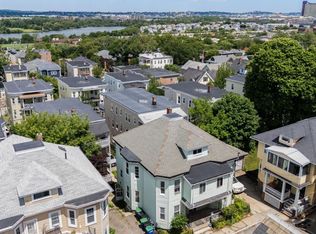
 - $1,149,0006 bd2 ba2.8k sqft12 Douglas Ave, Somerville, MA 02145For Sale
 MLS ID #73541807, AD Advisors Team, Block Realty. MLS PIN
