Set in a boutique nine-unit building on a picturesque, tree-lined street between Harvard and Central Squares, this sun-filled three-bedroom, two-full-bath residence offers the space and versatility that are increasingly hard to find in Cambridge. Newly refreshed, the home features refinished hardwood floors throughout, freshly painted interiors, and thoughtful updates to the kitchen and full baths, including a brand-new Kohler bathtub. At the heart of the home, a spacious cherry-cabinet kitchen offers a center island, gas cooking, and generous storage, while a charming sunroom provides additional space to work or unwind. In-unit laundry, designated parking, and private basement storage complete the package. Walk to Harvard or Central Square in minutes, with Mass Ave restaurants, cafés, shops, parks, and the Red Line all close by. Enjoy exceptional Cambridge convenience with the rare benefit of parking right at home.
For sale
$1,249,000
22 Centre St Unit 3, Cambridge, MA 02139
3beds
1,287sqft
Condominium
Built in 1920
-- sqft lot
$1,232,600 Zestimate®
$970/sqft
$694/mo HOA
What's special
Sun-filled three-bedroom two-full-bath residenceIn-unit laundrySpacious cherry-cabinet kitchenRefinished hardwood floors throughoutPicturesque tree-lined streetCenter islandGenerous storage
- 2 days
- 226
- 11
Zillow last checked:
Listing updated:
Listed by:
Gabrielle Russo 781-315-3868,
Coldwell Banker Realty - Boston 617-266-4430
Source: MLS PIN,MLS#: 73591251
Facts & features
Interior
Bedrooms & bathrooms
- Bedrooms: 3
- Bathrooms: 2
- Full bathrooms: 2
- Main level bathrooms: 2
- Main level bedrooms: 2
Primary bedroom
- Level: First
- Area: 154
- Dimensions: 12.83 x 12
Bedroom 2
- Features: Closet, Flooring - Hardwood, Window(s) - Bay/Bow/Box, Lighting - Overhead
- Level: Main,First
- Area: 147.5
- Dimensions: 15 x 9.83
Bedroom 3
- Features: Closet, Flooring - Hardwood, Window(s) - Bay/Bow/Box, Lighting - Overhead
- Level: Main,First
- Area: 136.08
- Dimensions: 11.83 x 11.5
Primary bathroom
- Features: Yes
Bathroom 1
- Features: Bathroom - Full, Bathroom - Tiled With Tub & Shower, Ceiling Fan(s), Flooring - Stone/Ceramic Tile, Countertops - Stone/Granite/Solid, Countertops - Upgraded, Remodeled, Lighting - Overhead
- Level: Main,First
- Area: 69
- Dimensions: 6 x 11.5
Bathroom 2
- Features: Bathroom - Full, Bathroom - Tiled With Shower Stall, Ceiling Fan(s), Flooring - Stone/Ceramic Tile, Countertops - Stone/Granite/Solid, Countertops - Upgraded, Remodeled, Lighting - Overhead
- Level: Main,First
- Area: 42.24
- Dimensions: 6.58 x 6.42
Kitchen
- Features: Flooring - Hardwood, Window(s) - Bay/Bow/Box, Countertops - Stone/Granite/Solid, Countertops - Upgraded, Kitchen Island, Cabinets - Upgraded, Open Floorplan, Recessed Lighting, Remodeled, Stainless Steel Appliances, Lighting - Pendant
- Level: Main,First
- Area: 184.72
- Dimensions: 12.67 x 14.58
Living room
- Features: Flooring - Hardwood, Window(s) - Bay/Bow/Box, Open Floorplan, Recessed Lighting
- Level: Main,First
- Area: 216.29
- Dimensions: 14.92 x 14.5
Heating
- Steam, Oil, Common
Cooling
- Window Unit(s)
Appliances
- Included: Range, Dishwasher, Microwave, Refrigerator, Freezer, Washer, Dryer
- Laundry: Main Level, First Floor, In Unit, Electric Dryer Hookup
Features
- Bonus Room
- Flooring: Hardwood, Flooring - Hardwood
- Windows: Insulated Windows
- Has basement: Yes
- Has fireplace: No
Interior area
- Total structure area: 1,287
- Total interior livable area: 1,287 sqft
- Finished area above ground: 1,287
Video & virtual tour
Property
Parking
- Total spaces: 1
- Parking features: Assigned, Exclusive Parking
- Has garage: Yes
- Uncovered spaces: 1
Features
- Entry location: Unit Placement(Upper)
Details
- Parcel number: M:0116 B:0075 L:0003,4669955
- Zoning: C1
- Other equipment: Intercom
Construction
Type & style
- Home type: Condo
- Property subtype: Condominium
- Attached to another structure: Yes
Materials
- Conventional (2x4-2x6), See Remarks
- Roof: Rubber
Condition
- Year built: 1920
- Major remodel year: 2007
Utilities & green energy
- Electric: 100 Amp Service
- Sewer: Public Sewer
- Water: Public
- Utilities for property: for Gas Range, for Electric Dryer
Community & HOA
Community
- Features: Public Transportation, Shopping, Tennis Court(s), Park, Walk/Jog Trails, Golf, Medical Facility, Laundromat, Bike Path, Conservation Area, Highway Access, House of Worship, Private School, Public School, T-Station, University
- Security: Intercom
HOA
- Amenities included: Hot Water
- Services included: Heat, Water, Sewer, Insurance, Maintenance Structure, Maintenance Grounds, Snow Removal, Trash, Reserve Funds
- HOA fee: $694 monthly
Location
- Region: Cambridge
Financial & listing details
- Price per square foot: $970/sqft
- Tax assessed value: $1,110,400
- Annual tax amount: $7,406
- Date on market: 10/16/2026
Estimated market value
$1,232,600
$1.17M - $1.29M
$4,792/mo
Price history
| Date | Event | Price |
|---|---|---|
| 10/15/2026 | Listed for sale | $1,249,000+108.2%$970/sqft |
Source: MLS PIN #73591251 Report a problem | ||
| 9/10/2026 | Listing removed | $4,995$4/sqft |
Source: Zillow Rentals Report a problem | ||
| 9/1/2026 | Price change | $4,995-5.8%$4/sqft |
Source: Zillow Rentals Report a problem | ||
| 8/28/2026 | Price change | $5,300-2.8%$4/sqft |
Source: Zillow Rentals Report a problem | ||
| 8/22/2026 | Price change | $5,450-3.5%$4/sqft |
Source: Zillow Rentals Report a problem | ||
| 8/5/2026 | Listed for rent | $5,650$4/sqft |
Source: Zillow Rentals Report a problem | ||
| 8/22/2008 | Sold | $600,000$466/sqft |
Source: LINK #77921 Report a problem | ||
Public tax history
| Year | Property taxes | Tax assessment |
|---|---|---|
| 2025 | $6,726 +7% | $1,059,200 -0.2% |
| 2024 | $6,285 +6.2% | $1,061,600 +5.1% |
| 2023 | $5,920 -5.2% | $1,010,300 -4.2% |
| 2022 | $6,244 +2.6% | $1,054,800 +1.4% |
| 2021 | $6,084 +5.3% | $1,040,000 +3.5% |
| 2020 | $5,776 +4.2% | $1,004,500 +7.7% |
| 2019 | $5,541 +2.8% | $932,900 +8.8% |
| 2018 | $5,392 +4% | $857,300 +7.3% |
| 2017 | $5,186 +2.3% | $799,100 +10.2% |
| 2016 | $5,070 +1% | $725,300 +12.9% |
| 2015 | $5,022 +4.2% | $642,200 +11.6% |
| 2014 | $4,821 +1.8% | $575,300 +5.2% |
| 2013 | $4,735 +3.2% | $546,800 +1% |
| 2012 | $4,590 +3.9% | $541,300 |
| 2011 | $4,417 +5.7% | $541,300 |
| 2010 | $4,179 +20% | $541,300 +17.5% |
| 2009 | $3,483 +14.7% | $460,700 +11.6% |
| 2008 | $3,037 -2.1% | $412,700 -0.5% |
| 2007 | $3,103 | $414,800 |
Find assessor info on the county website
Monthly payment
Est. payment
Payment breakdown
Explore the cost of this home by adjusting the details. Changes won't be saved.Climate risks
Neighborhood: Mid-Cambridge
Nearby schools
Schools provided by the listing agent
- High: Cambridge Rindge And Latin
Source: MLS PIN. This data may not be complete. We recommend contacting the local school district to confirm school assignments for this home.


Similar homes
- $1,200,0003 bd2 ba1.4k sqft90 Putnam Avenue, Cambridge, MA 02139For Sale
 MLS ID #73590127, MonaLisa Team, Compass. MLS PIN
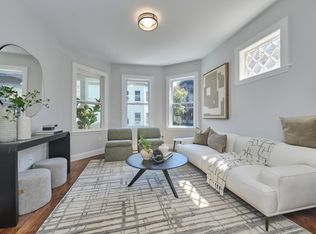
 - $1,249,9003 bd2 ba1.2k sqft20 Marie Ave #1, Cambridge, MA 02139For Sale
 MLS ID #73562687, David Lilley, RE/MAX Real Estate Center. MLS PIN
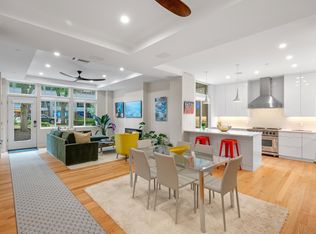
 - $1,200,0002 bd2 ba1.3k sqftBay Square Condominum, Cambridge, MA 02139For Sale
 MLS ID #73554808, TEAM BRUSIL, Keller Williams Realty Boston-Metro | Back Bay. MLS PIN
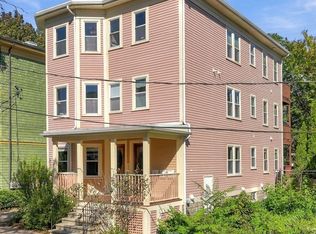
 - $1,100,0002 bd2 ba1k sqft5 Adams Ter #3, Cambridge, MA 02138For Sale
 MLS ID #73587352, The Shorey Realty Group, Real Broker MA, LLC. MLS PIN
