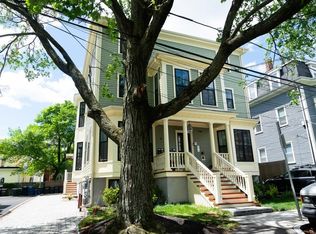
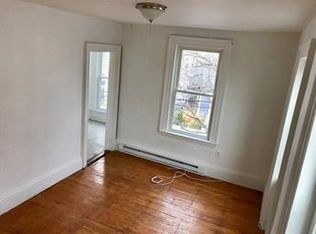
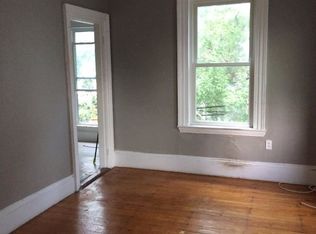
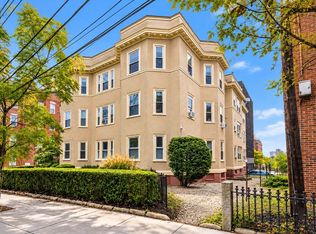
Tucked along a leafy, coveted street in Cambridgeport close to MIT, Harvard, Central Square and the Charles River, this beautifully renovated residence offers a rare balance: the quiet ease of home with the energy of the city just beyond your door. Renovated in 2019 and lightly lived in, the home unfolds across three inviting levels, with sunlight, thoughtful finishes, and effortless flow throughout. The main level is made for gathering, with an open living, dining, and kitchen space that spills directly onto a large private fenced yard and patio—ideal for dining al fresco, morning coffee, or letting the dog run free. A half bath and entry foyer complete this level. Upstairs, the spacious primary suite is filled with natural light and generous storage, accompanied by its own ensuite bath. Two additional bedrooms and a full bath await downstairs, offering flexibility for guests, work, or family. Off-street parking and in-unit laundry add everyday ease, while central air keeps things comfortable year-round. Moments from Harvard, MIT, Central Square, and the Charles River, the Red Line is close by and I-90 and Route 2 within easy reach. Walk to celebrated restaurants, wander beside the river, catch a show downtown, or head off for the weekend. This is Cambridge living without compromise.
For sale
$1,575,000
20 Tufts St #20, Cambridge, MA 02139
3beds
1,742sqft
Condominium
Built in 1920
-- sqft lot
$1,551,900 Zestimate®
$904/sqft
$265/mo HOA
What's special
Central airThoughtful finishesIn-unit laundryEffortless flow throughoutThree inviting levelsEnsuite bathBeautifully renovated residence
- 19 days
- 1,755
- 130
Zillow last checked:
Listing updated:
Listed by:
Lauren Holleran Team 617-913-2203,
Gibson Sotheby's International Realty 617-945-9161
Source: MLS PIN,MLS#: 73584852
Facts & features
Interior
Bedrooms & bathrooms
- Bedrooms: 3
- Bathrooms: 3
- Full bathrooms: 2
- 1/2 bathrooms: 1
Primary bedroom
- Features: Walk-In Closet(s), Closet/Cabinets - Custom Built, Flooring - Hardwood, Window(s) - Bay/Bow/Box, Recessed Lighting
- Level: Second
- Area: 156
- Dimensions: 13 x 12
Bedroom 2
- Features: Walk-In Closet(s), Flooring - Stone/Ceramic Tile, Window(s) - Bay/Bow/Box, Recessed Lighting
- Level: Basement
- Area: 240
- Dimensions: 16 x 15
Bedroom 3
- Features: Closet, Flooring - Stone/Ceramic Tile, Window(s) - Bay/Bow/Box, Recessed Lighting
- Level: Basement
- Area: 208
- Dimensions: 16 x 13
Primary bathroom
- Features: Yes
Bathroom 1
- Features: Bathroom - Full, Bathroom - Tiled With Shower Stall, Flooring - Stone/Ceramic Tile, Window(s) - Bay/Bow/Box, Countertops - Stone/Granite/Solid, Recessed Lighting
- Level: Second
- Area: 55
- Dimensions: 11 x 5
Bathroom 2
- Features: Bathroom - Full, Bathroom - Tiled With Tub & Shower, Flooring - Stone/Ceramic Tile, Window(s) - Bay/Bow/Box, Countertops - Stone/Granite/Solid, Recessed Lighting
- Level: Basement
- Area: 40
- Dimensions: 8 x 5
Bathroom 3
- Features: Bathroom - Half, Flooring - Hardwood, Countertops - Stone/Granite/Solid, Recessed Lighting
- Level: First
- Area: 30
- Dimensions: 6 x 5
Dining room
- Features: Flooring - Hardwood, Window(s) - Bay/Bow/Box, Exterior Access, Open Floorplan, Recessed Lighting
- Level: First
Kitchen
- Features: Closet/Cabinets - Custom Built, Flooring - Hardwood, Window(s) - Bay/Bow/Box, Countertops - Stone/Granite/Solid, Kitchen Island, Open Floorplan, Recessed Lighting, Stainless Steel Appliances
- Level: Main,First
- Area: 120
- Dimensions: 12 x 10
Living room
- Features: Closet, Flooring - Hardwood, Window(s) - Bay/Bow/Box, Open Floorplan, Recessed Lighting
- Level: First
- Area: 204
- Dimensions: 17 x 12
Heating
- Central, Heat Pump, Ductless
Cooling
- Heat Pump, Ductless
Appliances
- Included: Range, Dishwasher, Disposal, Microwave, Refrigerator, Washer, Dryer, Range Hood
- Laundry: Gas Dryer Hookup, Washer Hookup, In Basement, In Unit
Features
- Internet Available - Broadband
- Flooring: Tile, Hardwood
- Doors: Insulated Doors
- Windows: Insulated Windows
- Has basement: Yes
- Has fireplace: No
Interior area
- Total structure area: 1,742
- Total interior livable area: 1,742 sqft
- Finished area above ground: 948
- Finished area below ground: 794
Video & virtual tour
Property
Parking
- Total spaces: 1
- Parking features: Off Street, Deeded, Paved
- Uncovered spaces: 1
Accessibility
- Accessibility features: No
Features
- Entry location: Unit Placement(Back)
- Patio & porch: Patio - Enclosed
- Exterior features: Patio - Enclosed, Fenced Yard, Garden
- Fencing: Security,Fenced
Details
- Parcel number: 992620/1,404406
- Zoning: C-1
- Other equipment: Intercom
Construction
Type & style
- Home type: Condo
- Property subtype: Condominium
Materials
- Frame
- Roof: Shingle,Rubber
Condition
- Year built: 1920
- Major remodel year: 2019
Utilities & green energy
- Electric: Circuit Breakers, 100 Amp Service
- Sewer: Public Sewer
- Water: Public
- Utilities for property: for Gas Range, for Gas Oven, for Gas Dryer, Washer Hookup
Green energy
- Energy efficient items: Thermostat
Community & HOA
Community
- Features: Public Transportation, Shopping, Pool, Tennis Court(s), Park, Walk/Jog Trails, Medical Facility, Laundromat, Bike Path, Conservation Area, Highway Access, House of Worship, Private School, Public School, T-Station, University
- Security: Intercom, Security System
HOA
- Services included: Water, Sewer, Insurance, Maintenance Structure
- HOA fee: $265 monthly
Location
- Region: Cambridge
Financial & listing details
- Price per square foot: $904/sqft
- Tax assessed value: $1,903,900
- Annual tax amount: $13,059
- Date on market: 9/30/2026
- Listing terms: Contract
Estimated market value
$1,551,900
$1.47M - $1.63M
$5,531/mo
Price history
| Date | Event | Price |
|---|---|---|
| 10/6/2026 | Listing removed | $6,500$4/sqft |
Source: Zillow Rentals Report a problem | ||
| 9/30/2026 | Listed for sale | $1,575,000$904/sqft |
Source: MLS PIN #73584852 Report a problem | ||
| 9/3/2026 | Price change | $6,500-3.7%$4/sqft |
Source: Zillow Rentals Report a problem | ||
| 8/18/2026 | Price change | $6,750-6.3%$4/sqft |
Source: Zillow Rentals Report a problem | ||
| 8/14/2026 | Listed for rent | $7,200+15.2%$4/sqft |
Source: Zillow Rentals Report a problem | ||
| 3/7/2024 | Listing removed | -- |
Source: Zillow Rentals Report a problem | ||
| 2/5/2024 | Listed for rent | $6,250+4.2%$4/sqft |
Source: Zillow Rentals Report a problem | ||
| 4/15/2022 | Listing removed | -- |
Source: Zillow Rental Network Premium Report a problem | ||
| 4/5/2022 | Listed for rent | $6,000$3/sqft |
Source: Zillow Rental Network Premium #72962517 Report a problem | ||
Public tax history
Tax history is unavailable.
Monthly payment
Est. payment
Payment breakdown
Explore the cost of this home by adjusting the details. Changes won't be saved.Climate risks
Neighborhood: Cambridgeport
Nearby schools
Schools provided by the listing agent
- Elementary: Lottery
- Middle: Lottery
- High: Crls
Source: MLS PIN. This data may not be complete. We recommend contacting the local school district to confirm school assignments for this home.
Similar homes
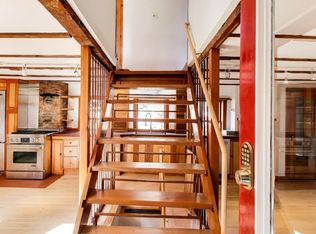
- $1,670,0004 bd4 ba2.3k sqft108 Auburn St #108, Cambridge, MA 02139For Sale
 MLS ID #73591875, Ted Fairchild, Ted Fairchild Real Estate. MLS PIN
 - $1,249,0003 bd2 ba1.2k sqftThe Stanwood Condominium At Harvard Sq, Cambridge, MA 02139For Sale
 MLS ID #73591251, Gabrielle Russo, Coldwell Banker Realty - Boston. MLS PIN
 - $1,670,0004 bd4 ba2.3k sqft108 Auburn St, Cambridge, MA 02139For Sale
 MLS ID #73591209, Ted Fairchild, Ted Fairchild Real Estate. MLS PIN
 - $1,200,0003 bd2 ba1.4k sqft90 Putnam Avenue, Cambridge, MA 02139For Sale
 MLS ID #73590127, MonaLisa Team, Compass. MLS PIN
