Classic Back Bay graciousness in a beautiful courtyard setting. This corner residence offers four exposures and an abundance of natural light, blending timeless architectural charm with spacious, comfortable living. The inviting floor-through layout features four generously sized bedrooms with high ceilings, oak hardwood floors, two renovated baths, and the living room area includes a room for den/family. A delightful dining room with classic wainscoting flows into a bright, welcoming kitchen appointed with custom cabinetry, Corian countertops, and stainless-steel appliances. Additional highlights include newer windows, in-unit laundry, two private storage rooms, and access to a stunning roof deck. Ideally located near the Longwood Medical Area, parks, schools, and public transportation, with convenient access to Boston University, Cambridge, and the vibrant shops, cafés, and restaurants of Coolidge Corner and Beacon Street.
Under contract
$1,695,000
4 Alton Ct #3, Brookline, MA 02446
4beds
1,923sqft
Condominium
Built in 1923
-- sqft lot
$1,548,500 Zestimate®
$881/sqft
$601/mo HOA
What's special
Newer windowsIn-unit laundryOak hardwood floorsBright welcoming kitchenSpacious comfortable livingTimeless architectural charmTwo renovated baths
- 17 days
- 786
- 57
Zillow last checked:
Listing updated:
Listed by:
Susan and Jen Rothstein Team 617-875-2088,
Hammond Residential Real Estate 617-731-4644
Source: MLS PIN,MLS#: 73590092
Facts & features
Interior
Bedrooms & bathrooms
- Bedrooms: 4
- Bathrooms: 2
- Full bathrooms: 2
Primary bedroom
- Features: Ceiling Fan(s), Closet, Flooring - Wall to Wall Carpet
- Level: Third
- Area: 180
- Dimensions: 15 x 12
Bedroom 2
- Features: Ceiling Fan(s), Closet, Flooring - Wall to Wall Carpet
- Level: Third
- Area: 165
- Dimensions: 15 x 11
Bedroom 3
- Features: Closet, Flooring - Hardwood
- Level: Third
- Area: 132
- Dimensions: 12 x 11
Bedroom 4
- Features: Closet, Flooring - Hardwood, Lighting - Overhead
- Level: Third
- Area: 96
- Dimensions: 12 x 8
Primary bathroom
- Features: No
Bathroom 1
- Features: Bathroom - Tiled With Tub & Shower, Flooring - Stone/Ceramic Tile, Lighting - Sconce
- Level: Third
- Area: 30
- Dimensions: 6 x 5
Bathroom 2
- Features: Bathroom - Tiled With Tub & Shower, Flooring - Stone/Ceramic Tile, Lighting - Sconce
- Level: Third
- Area: 40
- Dimensions: 8 x 5
Dining room
- Features: Flooring - Hardwood, Wainscoting, Lighting - Pendant, Decorative Molding
- Level: Third
- Area: 180
- Dimensions: 15 x 12
Kitchen
- Features: Flooring - Stone/Ceramic Tile, Recessed Lighting, Stainless Steel Appliances
- Level: Third
- Area: 195
- Dimensions: 15 x 13
Living room
- Features: Ceiling Fan(s), Flooring - Hardwood
- Level: Third
- Area: 325
- Dimensions: 25 x 13
Heating
- Baseboard, Radiant
Cooling
- Window Unit(s)
Appliances
- Included: Range, Dishwasher, Disposal, Microwave, Refrigerator, Washer, Dryer
- Laundry: Third Floor, In Unit
Features
- Den
- Flooring: Tile, Carpet, Hardwood, Flooring - Hardwood
- Windows: Insulated Windows
- Has basement: Yes
- Has fireplace: No
- Common walls with other units/homes: No One Above,End Unit
Interior area
- Total structure area: 1,923
- Total interior livable area: 1,923 sqft
- Finished area above ground: 1,923
Video & virtual tour
Property
Parking
- Total spaces: 1
- Parking features: Assigned
- Uncovered spaces: 1
Features
- Patio & porch: Deck - Roof + Access Rights
- Exterior features: Courtyard, Deck - Roof + Access Rights
Details
- Parcel number: 3806077
- Zoning: 0
- Other equipment: Intercom
Construction
Type & style
- Home type: Condo
- Property subtype: Condominium
Materials
- Brick
- Roof: Rubber
Condition
- Year built: 1923
Utilities & green energy
- Sewer: Public Sewer
- Water: Public
- Utilities for property: for Gas Range
Community & HOA
Community
- Features: Public Transportation, Shopping, Park, Medical Facility, Public School, T-Station
- Security: Intercom
HOA
- Amenities included: Hot Water
- Services included: Water, Sewer, Insurance, Road Maintenance, Maintenance Grounds, Snow Removal, Trash, Reserve Funds
- HOA fee: $601 monthly
Location
- Region: Brookline
Financial & listing details
- Price per square foot: $881/sqft
- Tax assessed value: $1,444,600
- Annual tax amount: $14,793
- Date on market: 10/14/2026
- Exclusions: Shelving In Sunroom.
Estimated market value
$1,548,500
$1.38M - $1.73M
$5,619/mo
Price history
| Date | Event | Price |
|---|---|---|
| 10/20/2026 | Contingent | $1,695,000$881/sqft |
Source: MLS PIN #73590092 Report a problem | ||
| 10/13/2026 | Listed for sale | $1,695,000+465%$881/sqft |
Source: MLS PIN #73590092 Report a problem | ||
| 8/2/1994 | Sold | $300,000$156/sqft |
Source: Public Record Report a problem | ||
Public tax history
| Year | Property taxes | Tax assessment |
|---|---|---|
| 2025 | $13,762 +3% | $1,394,300 +2% |
| 2024 | $13,355 +2% | $1,366,900 +4.1% |
| 2023 | $13,090 -0.2% | $1,312,900 +2% |
| 2022 | $13,117 +5% | $1,287,200 +1% |
| 2021 | $12,490 +4.7% | $1,274,500 +1% |
| 2020 | $11,925 +5.9% | $1,261,900 +5% |
| 2019 | $11,261 +4.9% | $1,201,800 +5.9% |
| 2018 | $10,731 +3.4% | $1,134,400 +8% |
| 2017 | $10,377 +4.3% | $1,050,300 +10% |
| 2016 | $9,949 +7.3% | $954,800 +10% |
| 2015 | $9,270 +3.5% | $868,000 +10.4% |
| 2014 | $8,957 +2.6% | $786,400 +5% |
| 2013 | $8,726 +8% | $749,000 +5.7% |
| 2012 | $8,081 +0% | $708,900 -0.8% |
| 2011 | $8,077 +3% | $714,800 |
| 2010 | $7,841 +2.6% | $714,800 |
| 2009 | $7,641 +8.3% | $714,800 +3.1% |
| 2008 | $7,055 +1.6% | $693,000 -2.9% |
| 2007 | $6,943 | $713,600 |
Find assessor info on the county website
Monthly payment
Est. payment
Payment breakdown
Explore the cost of this home by adjusting the details. Changes won't be saved.Climate risks
Neighborhood: 02446
Nearby schools
Schools provided by the listing agent
- Elementary: Pierce/Lawrence
- High: Brookline High
Source: MLS PIN. This data may not be complete. We recommend contacting the local school district to confirm school assignments for this home.


Similar homes
- $1,399,0004 bd2 ba1.6k sqft183 Babcock St #3, Brookline, MA 02446For Sale
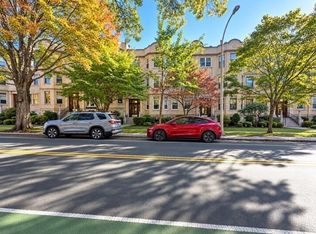 MLS ID #73597030, Xinsheng Zhang, Zhensight Realty LLC. MLS PIN
- $1,600,0004 bd2 ba2.2k sqft146 University Rd Unit 146, Brookline, MA 02445For Sale
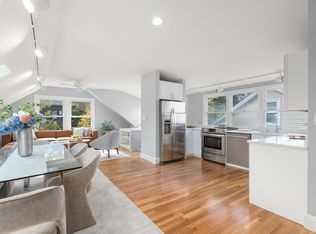 MLS ID #73591294, Karen Nickel, Hammond Residential Real Estate. MLS PIN
- $1,250,0002 bd2 ba1.8k sqftThe Longwood Condominium, Brookline, MA 02446For Sale
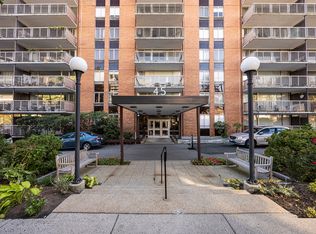 MLS ID #73596014, The Denman Group, eXp Realty LLC. MLS PIN
- $1,425,0002 bd2 ba1.6k sqft216 Summit Ave APT E102, Brookline, MA 02446For Sale
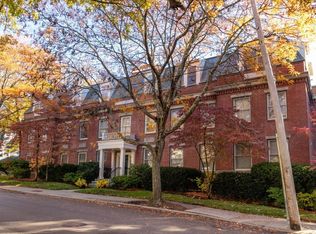 MLS ID #73595741, Margery Connors, Allison James Estates & Homes of MA, LLC. MLS PIN
