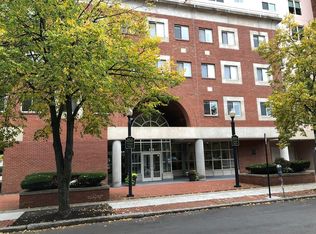
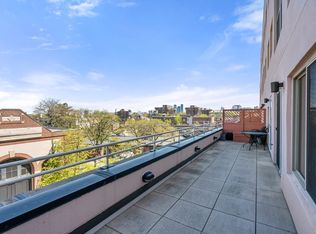
Rare opportunity to own a 5th-floor balcony unit with 2-bedroom, 2-bath residence at Webster Place Condominiums in the heart of Coolidge Corner. This spacious home features a well-designed layout, generously sized bedrooms, the largest private balcony with stunning views, one garage parking space and designated extra storage space. Ready for an update to your own new finishes. Enjoy full-service amenities including concierge, swimming pool, fitness center, landscaped courtyard, and an inviting lobby. Ideally located just steps from the T, MBTA Green Line, Trader Joe’s, and Coolidge Corner’s shops, restaurants, and cafés, with convenient access to the Longwood Medical Area and downtown Boston.Private outdoor space, beautiful views, garage parking, and an exceptional Coolidge Corner location. Schedule your private showing today and experience everything this special residence has to offer.
For sale
$1,350,000
20 Webster St APT 507, Brookline, MA 02446
2beds
1,050sqft
Condominium
Built in 1986
-- sqft lot
$1,319,300 Zestimate®
$1,286/sqft
$986/mo HOA
What's special
Spacious homeGenerously sized bedroomsInviting lobbyPrivate outdoor spaceBeautiful viewsWell-designed layoutLandscaped courtyard
- 33 days
- 457
- 15
Zillow last checked:
Listing updated:
Listed by:
Cindy Laughrea 617-610-3678,
Engel & Volkers Wellesley 781-591-8333,
Cindy Laughrea 617-610-3678
Source: MLS PIN,MLS#: 73582903
Facts & features
Interior
Bedrooms & bathrooms
- Bedrooms: 2
- Bathrooms: 2
- Full bathrooms: 2
Primary bedroom
- Area: 288
- Dimensions: 12 x 24
Bedroom 2
- Area: 228
- Dimensions: 12 x 19
Bathroom 1
- Area: 35
- Dimensions: 5 x 7
Bathroom 2
- Area: 35
- Dimensions: 7 x 5
Kitchen
- Features: Flooring - Stone/Ceramic Tile
- Area: 91
- Dimensions: 13 x 7
Heating
- Heat Pump, Electric
Cooling
- Central Air, Unit Control
Appliances
- Included: Range, Dishwasher, Disposal, Microwave, Refrigerator
- Laundry: First Floor
Features
- Flooring: Wood, Carpet
- Has basement: No
- Has fireplace: No
- Common walls with other units/homes: No One Above
Interior area
- Total structure area: 1,050
- Total interior livable area: 1,050 sqft
- Finished area above ground: 1,050
Property
Parking
- Total spaces: 1
- Parking features: Under, Garage Door Opener, Heated Garage, Storage, Off Street, Deeded
- Attached garage spaces: 1
Accessibility
- Accessibility features: Accessible Entrance
Features
- Patio & porch: Deck
- Exterior features: Deck, Garden, Professional Landscaping
- Pool features: Association, In Ground
Details
- Parcel number: M:0164 B:0004 L:0048,35103
- Zoning: CD
Construction
Type & style
- Home type: Condo
- Property subtype: Condominium
- Attached to another structure: Yes
Materials
- Stone
Condition
- Year built: 1986
Utilities & green energy
- Electric: 110 Volts
- Sewer: Public Sewer
- Water: Public
- Utilities for property: for Electric Range
Community & HOA
Community
- Features: Public Transportation, Shopping, Pool, Tennis Court(s), Park, Walk/Jog Trails, Medical Facility, Bike Path, Highway Access, House of Worship, Private School, Public School, T-Station, University
- Security: TV Monitor, Doorman, Concierge
HOA
- Amenities included: Pool, Laundry, Elevator(s), Fitness Center, Storage, Garden Area
- Services included: Gas, Water, Sewer, Insurance, Security, Maintenance Structure, Road Maintenance, Maintenance Grounds, Snow Removal, Air Conditioning, Reserve Funds
- HOA fee: $986 monthly
Location
- Region: Brookline
Financial & listing details
- Price per square foot: $1,286/sqft
- Tax assessed value: $950,800
- Annual tax amount: $9,736
- Date on market: 9/26/2026
Estimated market value
$1,319,300
$1.25M - $1.39M
$3,867/mo
Price history
| Date | Event | Price |
|---|---|---|
| 10/13/2026 | Listed for sale | $1,350,000$1,286/sqft |
Source: MLS PIN #73582903 Report a problem | ||
| 10/2/2026 | Contingent | $1,350,000$1,286/sqft |
Source: MLS PIN #73582903 Report a problem | ||
| 9/26/2026 | Listed for sale | $1,350,000+522.1%$1,286/sqft |
Source: MLS PIN #73582903 Report a problem | ||
| 11/27/1991 | Sold | $217,000-9.6%$207/sqft |
Source: Public Record Report a problem | ||
| 6/27/1988 | Sold | $240,000$229/sqft |
Source: Public Record Report a problem | ||
Public tax history
| Year | Property taxes | Tax assessment |
|---|---|---|
| 2025 | $9,414 +3% | $953,800 +2% |
| 2024 | $9,136 +1.9% | $935,100 +3.9% |
| 2023 | $8,970 -0.2% | $899,700 +2% |
| 2022 | $8,989 +5% | $882,100 +1% |
| 2021 | $8,559 +4.7% | $873,400 +1% |
| 2020 | $8,172 +5.9% | $864,800 +5% |
| 2019 | $7,717 +3.7% | $823,600 +4.7% |
| 2018 | $7,445 +3.4% | $787,000 +8% |
| 2017 | $7,200 +4.3% | $728,700 +10% |
| 2016 | $6,903 +7.3% | $662,500 +10% |
| 2015 | $6,431 +4% | $602,200 +11% |
| 2014 | $6,181 +2.6% | $542,700 +5% |
| 2013 | $6,022 +2.2% | $516,900 |
| 2012 | $5,893 -0.2% | $516,900 -1% |
| 2011 | $5,902 +3% | $522,300 |
| 2010 | $5,730 +2.6% | $522,300 |
| 2009 | $5,583 +8.3% | $522,300 +3.2% |
| 2008 | $5,154 +1.6% | $506,300 -2.9% |
| 2007 | $5,075 | $521,600 |
Find assessor info on the county website
Monthly payment
Est. payment
Payment breakdown
Explore the cost of this home by adjusting the details. Changes won't be saved.Climate risks
Neighborhood: 02446
Nearby schools
Schools provided by the listing agent
- Elementary: Pierce/Lawrence
- Middle: Pierce/Lawrence
- High: Brookline High
Source: MLS PIN. This data may not be complete. We recommend contacting the local school district to confirm school assignments for this home.

Similar homes
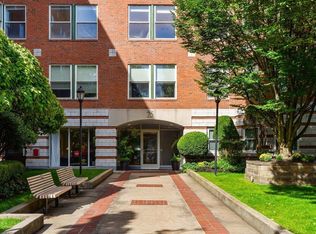
- $1,400,0002 bd2 ba1k sqftWebster Place Condominiums, Brookline, MA 02446For Sale
 MLS ID #73587238, The Gillach Group, William Raveis R. E. & Home Services. MLS PIN
- $1,250,0002 bd2 ba1.2k sqft1265 Beacon St APT 505, Brookline, MA 02446For Sale
 MLS ID #73593923, Rachel Goldman, MGS Group Real Estate LTD. MLS PIN
- $1,250,0002 bd2 ba1.1k sqft50-60 Longwood Avenue Condominium., Brookline, MA 02446For Sale
 MLS ID #73577174, James Gulden, Redfin Corp.. MLS PIN
- $1,200,0002 bd2 ba1.2k sqft85 Francis St #3, Brookline, MA 02446For Sale By Owner

