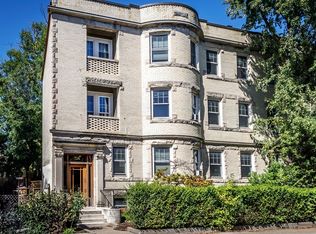
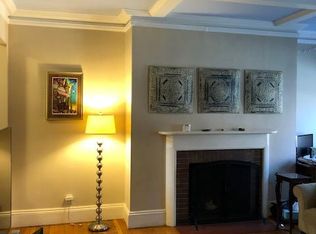
A Rare Coolidge Corner Opportunity — One Home, So Many Possibilities...Discover a truly distinctive brownstone condo in the heart of Brookline’s highly sought-after Coolidge Corner. Offering the flexibility to live as a 1-bedroom with an exceptionally large private office/flex space—or as a 2-bedroom, this spacious home adapts beautifully to your lifestyle.Set within a charming brownstone, the residence combines classic character with thoughtful updates, including soaring 9-foot ceilings, a spacious kitchen with a vented hood, and two full bathrooms.,The private primary suite is located on its own level, accessed by a distinctive spiral staircase. The open staircase creates a loft-like connection to the main living area, while offering a separate and private-feeling retreat.But the real surprise is outside. Step into your own private outdoor oasis, featuring an expansive deck and covered patio—an uncommon luxury in Coolidge Corner and the perfect setting for morning coffee, entertaining friends, gardening, or simply enjoying your own space. Whether you need a true second bedroom, a dedicated home office, creative studio, guest space, or simply room to spread out, this home gives you options that are hard to find in Brookline .Flexible. Spacious. Private. Full of possibilities. Come see why this unique Coolidge Corner residence deserves a closer look.
For sale
$865,000
58 Pleasant St APT 2, Brookline, MA 02446
2beds
687sqft
Condominium
Built in 1920
-- sqft lot
$-- Zestimate®
$1,259/sqft
$680/mo HOA
What's special
Distinctive spiral staircaseExpansive deckCovered patioPrivate outdoor oasisDistinctive brownstone condo
- 6 days
- 133
- 4
Zillow last checked:
Listing updated:
Listed by:
Sandra Morgan 507-429-9931,
Amo Realty - Boston City Properties 617-247-1933,
Sandra Morgan 507-429-9931
Source: MLS PIN,MLS#: 73571471
Facts & features
Interior
Bedrooms & bathrooms
- Bedrooms: 2
- Bathrooms: 2
- Full bathrooms: 2
Primary bedroom
- Features: Bathroom - Full, Closet, Flooring - Hardwood
- Level: Basement
Bedroom 2
- Features: Ceiling Fan(s), Closet, Flooring - Hardwood
- Level: First
Primary bathroom
- Features: Yes
Bathroom 1
- Features: Bathroom - Full, Bathroom - Tiled With Shower Stall, Flooring - Stone/Ceramic Tile
- Level: Basement
Bathroom 2
- Features: Bathroom - Full, Bathroom - Tiled With Tub & Shower, Closet - Linen
- Level: First
Kitchen
- Features: Flooring - Laminate, Balcony / Deck
- Level: First
Living room
- Features: Flooring - Hardwood, Window(s) - Bay/Bow/Box
- Level: First
Heating
- Hot Water, Heat Pump, Other
Cooling
- Window Unit(s), Ductless
Appliances
- Included: Range, Dishwasher, Disposal, Microwave, Refrigerator, Freezer, Washer/Dryer, Range Hood
- Laundry: In Unit
Features
- Bedroom, Internet Available - Unknown
- Flooring: Tile, Hardwood
- Has basement: Yes
- Has fireplace: No
Interior area
- Total structure area: 687
- Total interior livable area: 687 sqft
- Finished area above ground: 687
- Finished area below ground: 351
Property
Features
- Entry location: Unit Placement(Below Grade,Street)
- Fencing: Security
Details
- Parcel number: 29796
- Zoning: RES
- Other equipment: Intercom
Construction
Type & style
- Home type: Condo
- Property subtype: Condominium
Materials
- Stone
Condition
- Year built: 1920
Utilities & green energy
- Sewer: Public Sewer
- Water: Public
Community & HOA
Community
- Features: Public Transportation, Shopping, Park, Walk/Jog Trails, Medical Facility, Bike Path, Conservation Area, Highway Access, Public School, T-Station, University
- Security: Intercom
HOA
- Amenities included: Hot Water, Storage
- Services included: Heat, Water, Sewer, Insurance, Maintenance Structure, Maintenance Grounds, Snow Removal, Trash
- HOA fee: $680 monthly
Location
- Region: Brookline
Financial & listing details
- Price per square foot: $1,259/sqft
- Tax assessed value: $854,700
- Annual tax amount: $6,874
- Date on market: 9/25/2026
- Listing terms: Lender Approval Required
Estimated market value
Not available
Estimated sales range
Not available
Not available
Price history
| Date | Event | Price |
|---|---|---|
| 9/3/2026 | Listed for sale | $865,000-3.8%$1,259/sqft |
Source: MLS PIN #73571471 Report a problem | ||
| 9/1/2026 | Listing removed | $899,000$1,309/sqft |
Source: MLS PIN #73544351 Report a problem | ||
| 7/15/2026 | Price change | $899,000-6.8%$1,309/sqft |
Source: MLS PIN #73544351 Report a problem | ||
| 7/2/2026 | Listed for sale | $965,000+31.3%$1,405/sqft |
Source: MLS PIN #73544351 Report a problem | ||
| 3/13/2023 | Sold | $735,000-8%$1,070/sqft |
Source: MLS PIN #73057636 Report a problem | ||
| 11/11/2022 | Listed for sale | $799,000+22%$1,163/sqft |
Source: MLS PIN #73057636 Report a problem | ||
| 10/13/2022 | Listing removed | -- |
Source: Zillow Rental Manager Report a problem | ||
| 10/3/2022 | Listed for rent | $4,500$7/sqft |
Source: Zillow Rental Manager Report a problem | ||
| 12/5/2020 | Sold | $655,000-3%$953/sqft |
Source: Agent Provided Report a problem | ||
| 10/21/2020 | Pending sale | $675,000$983/sqft |
Source: Conway - West Roxbury #72744316 Report a problem | ||
| 10/16/2020 | Listed for sale | $675,000+14.8%$983/sqft |
Source: Conway - West Roxbury #72744316 Report a problem | ||
| 9/24/2016 | Sold | $588,000$856/sqft |
Source: Agent Provided Report a problem | ||
Public tax history
| Year | Property taxes | Tax assessment |
|---|---|---|
| 2017 | $3,743 +4.3% | $378,800 +10% |
| 2016 | $3,588 +7.3% | $344,300 +10% |
| 2015 | $3,343 +0.5% | $313,000 +7.2% |
| 2014 | $3,327 +2.7% | $292,100 +5% |
| 2013 | $3,241 +2.2% | $278,200 |
| 2012 | $3,171 -1.4% | $278,200 -2.2% |
| 2011 | $3,215 +3% | $284,500 |
| 2010 | $3,121 +2.6% | $284,500 |
| 2009 | $3,041 +8.3% | $284,500 +3.2% |
| 2008 | $2,808 +1.6% | $275,800 -2.9% |
| 2007 | $2,764 | $284,100 |
Find assessor info on the county website
Monthly payment
Est. payment
Payment breakdown
Explore the cost of this home by adjusting the details. Changes won't be saved.Climate risks
Neighborhood: 02446

Similar homes
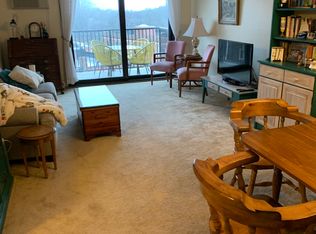
- $779,0002 bd1 ba955 sqft461 Washington St APT 1, Brookline, MA 02446For Sale
 MLS ID #73581060, Matt Montgomery Group, Compass. MLS PIN
 - $779,0002 bd1 ba1k sqft55 Harvard Ave APT 6, Brookline, MA 02446For Sale
 MLS ID #73573957, Hilary Dunlavey, Compass. MLS PIN
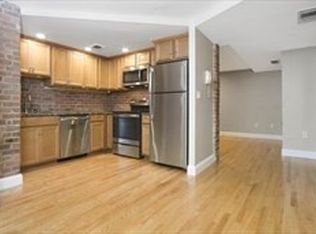
 - $795,0002 bd1 ba851 sqft95 Gainsborough Street, Boston, MA 02115For Sale
 MLS ID #73583990, Alp Kantar, Boston Brokerage Group. MLS PIN
 - $699,0001 bd1 ba855 sqftFreement Park Condominuums, Brookline, MA 02446For Sale
 MLS ID #73570524, Jessie Chan, Primary Homes Realty LLC. MLS PIN
 - $799,9002 bd2 ba1k sqft42 Bow Street APT 5, Somerville, MA 02143For Sale
 MLS ID #22603920, Gary Sobel, Keller Williams Realty Boston-MetroWest. CCIMLS
