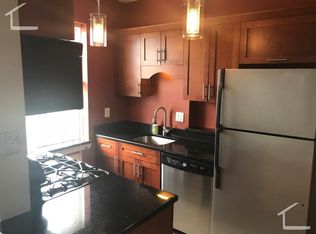
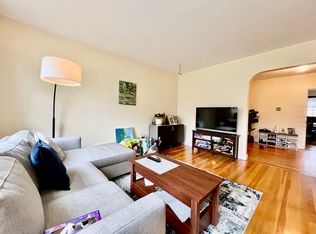
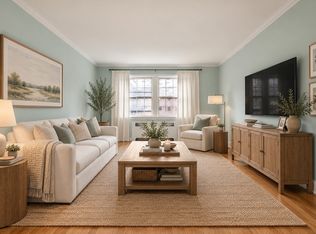
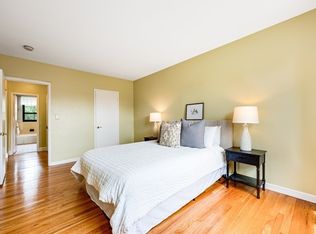
Experience elegant top-floor living, complete with an in-unit Bosch washer and dryer, in this wonderful, spacious condo. Nestled in Brookline’s picturesque Coolidge Corner neighborhood with stunning views of The Minot Rose Garden and Winthrop Square Park, follow the courtyard’s perennial-lined brick paths directly to this peaceful, move-in ready, third-floor charming home facing the garden. A welcoming foyer opens into an expansive living room featuring a custom wall unit and dining area. The sun-filled, eat-in kitchen boasts two windows, a Bosch dishwasher, stainless steel appliances, gas cooking, granite countertops, and floor-to-ceiling white cabinetry. Gleaming dark walnut hardwood floors throughout, high ceilings, a deep entry closet, and wide interior window sills add to this home’s character. Additional highlights include two large private basement storage areas. Heat and hot water are included in the condo fee, and taxes include the residential exemption. Enjoy a pet-friendly building convenient to the Green Line (C) T-stop, shopping, eateries, Trader Joe's, the movie theater, library, and the Longwood Medical Area. Rental parking (outdoor and garage) is available nearby. Living room and bedroom photos are virtually staged.
For sale
$668,000
46 Browne St APT 5, Brookline, MA 02446
1beds
818sqft
Condominium
Built in 1945
-- sqft lot
$655,500 Zestimate®
$817/sqft
$499/mo HOA
What's special
Sun-filled eat-in kitchenTop-floor livingSpacious condoGranite countertopsStainless steel appliancesBosch dishwasherDeep entry closet
- 31 days
- 1,012
- 60
Zillow last checked:
Listing updated:
Listed by:
Tatyana Anokhina 617-669-6112,
RE/MAX Real Estate Center 617-566-0300
Source: MLS PIN,MLS#: 73585813
Facts & features
Interior
Bedrooms & bathrooms
- Bedrooms: 1
- Bathrooms: 1
- Full bathrooms: 1
Heating
- Central, Hot Water, Natural Gas
Cooling
- None
Appliances
- Included: Range, Dishwasher, Disposal, Microwave, Refrigerator, Washer, Dryer
- Laundry: In Unit
Features
- Flooring: Tile, Hardwood
- Windows: Storm Window(s)
- Has basement: Yes
- Has fireplace: No
- Common walls with other units/homes: No One Above
Interior area
- Total structure area: 818
- Total interior livable area: 818 sqft
- Finished area above ground: 818
Video & virtual tour
Property
Parking
- Total spaces: 1
- Parking features: Rented
- Uncovered spaces: 1
Features
- Entry location: Unit Placement(Upper,Front)
- Exterior features: Courtyard
Details
- Parcel number: 29488
- Zoning: Res
Construction
Type & style
- Home type: Condo
- Property subtype: Condominium
Materials
- Roof: Rubber
Condition
- Year built: 1945
Utilities & green energy
- Sewer: Public Sewer
- Water: Public
Community & HOA
Community
- Features: Public Transportation, Shopping, Park, House of Worship, Public School, T-Station, University
- Security: Intercom
HOA
- Amenities included: Hot Water, Storage
- Services included: Heat, Water, Sewer, Insurance, Maintenance Structure, Maintenance Grounds, Snow Removal
- HOA fee: $499 monthly
Location
- Region: Brookline
Financial & listing details
- Price per square foot: $817/sqft
- Tax assessed value: $685,000
- Annual tax amount: $3,618
- Date on market: 10/2/2026
Estimated market value
$655,500
$623,000 - $688,000
$3,746/mo
Price history
| Date | Event | Price |
|---|---|---|
| 10/2/2026 | Listed for sale | $668,000+6%$817/sqft |
Source: MLS PIN #73585813 Report a problem | ||
| 5/20/2022 | Sold | $630,000+1.6%$770/sqft |
Source: MLS PIN #72969643 Report a problem | ||
| 4/26/2022 | Contingent | $620,000$758/sqft |
Source: MLS PIN #72969643 Report a problem | ||
| 4/21/2022 | Listed for sale | $620,000+19.2%$758/sqft |
Source: MLS PIN #72969643 Report a problem | ||
| 3/24/2021 | Listing removed | -- |
Source: Owner Report a problem | ||
| 9/4/2019 | Listing removed | $3,150$4/sqft |
Source: Owner Report a problem | ||
| 8/4/2019 | Listed for rent | $3,150$4/sqft |
Source: Owner Report a problem | ||
| 3/11/2016 | Sold | $520,000+9.5%$636/sqft |
Source: Public Record Report a problem | ||
| 2/9/2016 | Pending sale | $475,000$581/sqft |
Source: Prime Realty Group, Inc. #71955305 Report a problem | ||
| 2/3/2016 | Listed for sale | $475,000+30.5%$581/sqft |
Source: Prime Realty Group, Inc. #71955305 Report a problem | ||
| 8/14/2007 | Sold | $364,000+15.6%$445/sqft |
Source: LINK #77438 Report a problem | ||
| 6/27/2003 | Sold | $315,000$385/sqft |
Source: Public Record Report a problem | ||
Public tax history
| Year | Property taxes | Tax assessment |
|---|---|---|
| 2025 | $6,339 +3.1% | $642,200 +2% |
| 2024 | $6,151 +0.7% | $629,600 +2.8% |
| 2023 | $6,106 -0.2% | $612,400 +2% |
| 2022 | $6,118 +5% | $600,400 +1% |
| 2021 | $5,826 +4.7% | $594,500 +1% |
| 2020 | $5,562 +5.9% | $588,600 +5% |
| 2019 | $5,253 +8.7% | $560,600 +9.8% |
| 2018 | $4,831 +3.4% | $510,700 +8% |
| 2017 | $4,672 +4.3% | $472,900 +10% |
| 2016 | $4,480 +7.3% | $429,900 +10% |
| 2015 | $4,174 +1.9% | $390,800 +8.7% |
| 2014 | $4,096 +4.4% | $359,600 +6.8% |
| 2013 | $3,924 +5.8% | $336,800 +3.5% |
| 2012 | $3,708 -0.3% | $325,300 -1.1% |
| 2011 | $3,718 +3% | $329,000 |
| 2010 | $3,609 +2.6% | $329,000 |
| 2009 | $3,517 +8.3% | $329,000 +3.2% |
| 2008 | $3,246 +1.5% | $318,900 -3% |
| 2007 | $3,197 | $328,600 |
Find assessor info on the county website
Monthly payment
Est. payment
Payment breakdown
Explore the cost of this home by adjusting the details. Changes won't be saved.Climate risks
Neighborhood: 02446
Nearby schools
Schools provided by the listing agent
- Elementary: Florida Ruffin Ridley School
- High: Brookline High School
Source: MLS PIN. This data may not be complete. We recommend contacting the local school district to confirm school assignments for this home.


Similar homes
- $639,0001 bd1 ba775 sqftWashington On The Square, Brookline, MA 02446For Sale
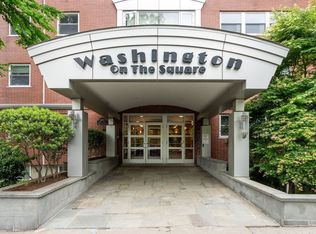 MLS ID #73596132, Yvonne Logan, Coldwell Banker Realty - Lexington. MLS PIN
- $789,0002 bd1 ba964 sqft36 Dwight Street Association, Brookline, MA 02446For Sale
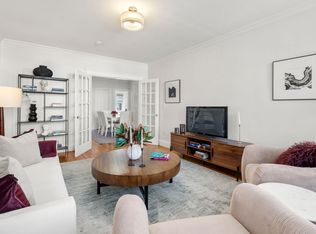 MLS ID #73586765, Sheila Goddess, Coldwell Banker Realty - Newton. MLS PIN
- $639,0001 bd1 ba925 sqftColonial Arms, Brookline, MA 02446For Sale
 MLS ID #73559050, Fleet Homes Group, Keller Williams Realty. MLS PIN
- $779,0002 bd1 ba1k sqft55 Harvard Ave APT 6, Brookline, MA 02446For Sale
 MLS ID #73573957, Hilary Dunlavey, Compass. MLS PIN
