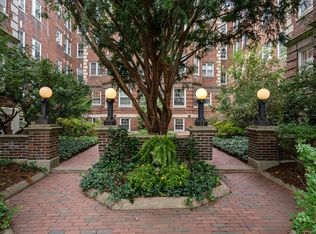
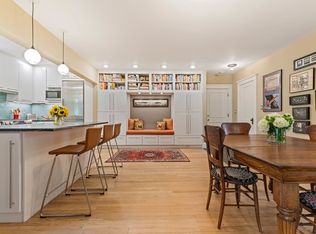
Exceptional location and timeless charm in an iconic Harlow Building. This bright and inviting 1+ bedroom condo offers natural sunlight, high ceilings, beautifully refinished hardwood floors, and fresh new paint throughout. A classic dining room with lovely wainscoating flows naturally into the kitchen. The spacious living room features a decorative fireplace with abundant light adjacent to a versatile office/bonus room with tile flooring. The generous primary bedroom offers two closets and four windows. A common laundry, bike room, private storage, and access to a picturesque backyard complete this gem. An on-site superintendent provides added convenience. Perfectly located in a walker’s paradise between Harvard and Porter Squares, Red line, restaurants, shopping and boundless cultural events.
For sale
$675,000
43 Linnaean St APT 24, Cambridge, MA 02138
1beds
1,079sqft
Condominium
Built in 1922
-- sqft lot
$673,700 Zestimate®
$626/sqft
$868/mo HOA
What's special
Decorative fireplaceBeautifully refinished hardwood floorsHigh ceilingsFresh new paint throughoutNatural sunlightAbundant light
- 5 days
- 225
- 14
Zillow last checked:
Listing updated:
Listed by:
Margo Delaney 617-872-0858,
Coldwell Banker Realty - Cambridge 617-864-4430
Source: MLS PIN,MLS#: 73578400
Facts & features
Interior
Bedrooms & bathrooms
- Bedrooms: 1
- Bathrooms: 1
- Full bathrooms: 1
Primary bedroom
- Features: Closet, Flooring - Hardwood, Window(s) - Bay/Bow/Box
- Level: First
- Area: 144
- Dimensions: 12 x 12
Bathroom 1
- Features: Bathroom - Full, Bathroom - Tiled With Tub, Flooring - Stone/Ceramic Tile, Window(s) - Bay/Bow/Box
- Level: First
- Area: 40
- Dimensions: 5 x 8
Dining room
- Features: Flooring - Hardwood, Window(s) - Bay/Bow/Box, Wainscoting
- Level: First
- Area: 72
- Dimensions: 12 x 6
Kitchen
- Features: Flooring - Vinyl, Window(s) - Bay/Bow/Box, Gas Stove
- Level: First
- Area: 84
- Dimensions: 14 x 6
Living room
- Features: Closet, Flooring - Hardwood, Window(s) - Bay/Bow/Box
- Level: First
- Area: 312
- Dimensions: 26 x 12
Office
- Features: Flooring - Stone/Ceramic Tile, Window(s) - Bay/Bow/Box
- Level: First
- Area: 72
- Dimensions: 12 x 6
Heating
- Steam, Natural Gas
Cooling
- Window Unit(s)
Appliances
- Included: Range, Refrigerator
- Laundry: In Building
Features
- Office
- Flooring: Hardwood, Flooring - Stone/Ceramic Tile
- Windows: Bay/Bow/Box
- Has basement: Yes
- Number of fireplaces: 1
- Fireplace features: Living Room
Interior area
- Total structure area: 1,079
- Total interior livable area: 1,079 sqft
- Finished area above ground: 1,079
Property
Parking
- Parking features: On Street
- Has uncovered spaces: Yes
Features
- Entry location: Unit Placement(Upper)
- Exterior features: Decorative Lighting, Fenced Yard, Garden, Professional Landscaping
- Fencing: Security,Fenced
Details
- Parcel number: 415058
- Zoning: A2
Construction
Type & style
- Home type: Condo
- Property subtype: Condominium
- Attached to another structure: Yes
Materials
- Brick
- Roof: Rubber
Condition
- Year built: 1922
- Major remodel year: 1981
Utilities & green energy
- Sewer: Public Sewer
- Water: Public
- Utilities for property: for Gas Range
Community & HOA
Community
- Features: Public Transportation, Shopping, Tennis Court(s), Park, Walk/Jog Trails, Golf, Medical Facility, Laundromat, Private School, Public School, T-Station, University
- Security: Intercom
HOA
- Amenities included: Hot Water, Laundry, Garden Area
- Services included: Heat, Water, Sewer, Insurance, Maintenance Structure, Maintenance Grounds, Snow Removal, Trash, Reserve Funds
- HOA fee: $868 monthly
Location
- Region: Cambridge
Financial & listing details
- Price per square foot: $626/sqft
- Tax assessed value: $751,200
- Annual tax amount: $5,140
- Date on market: 9/16/2026
Estimated market value
$673,700
$640,000 - $707,000
$4,444/mo
Price history
| Date | Event | Price |
|---|---|---|
| 9/16/2026 | Listed for sale | $675,000$626/sqft |
Source: MLS PIN #73578400 Report a problem | ||
Public tax history
| Year | Property taxes | Tax assessment |
|---|---|---|
| 2025 | $4,544 +0.6% | $715,600 -6.2% |
| 2024 | $4,515 +0.4% | $762,700 -0.6% |
| 2023 | $4,496 -1.4% | $767,300 -0.4% |
| 2022 | $4,561 -1.5% | $770,500 -2.6% |
| 2021 | $4,629 +4.6% | $791,300 +2.8% |
| 2020 | $4,425 +4.5% | $769,500 +7.9% |
| 2019 | $4,236 +3% | $713,200 +9.1% |
| 2018 | $4,112 +4.3% | $653,800 +7.6% |
| 2017 | $3,943 +2.8% | $607,600 +10.8% |
| 2016 | $3,834 +1.1% | $548,500 +13.1% |
| 2015 | $3,793 +1.7% | $485,000 +9% |
| 2014 | $3,730 +0.3% | $445,100 +3.6% |
| 2013 | $3,720 +4.1% | $429,600 +2% |
| 2012 | $3,573 +3.9% | $421,300 |
| 2011 | $3,438 +5.7% | $421,300 |
| 2010 | $3,252 +2.1% | $421,300 |
| 2009 | $3,185 +1.7% | $421,300 -1% |
| 2008 | $3,131 -3.9% | $425,400 -2.3% |
| 2007 | $3,257 | $435,400 |
Find assessor info on the county website
Monthly payment
Est. payment
Payment breakdown
Explore the cost of this home by adjusting the details. Changes won't be saved.Climate risks
Neighborhood: Peabody

Similar homes
- $745,5002 bd1 ba993 sqftPeabody Court Condominium (Pcc), Cambridge, MA 02138For Sale
 MLS ID #73577764, Rita Guastella, Coldwell Banker Realty - Cambridge. MLS PIN
 - $649,0001 bd1 ba640 sqftChauncy Terrace Condominium, Cambridge, MA 02138For Sale
 MLS ID #73577606, Laura Segal, Gibson Sotheby's International Realty. MLS PIN
 - $618,0001 bd1 ba557 sqftShepard Place Condominium, Cambridge, MA 02138For Sale
 MLS ID #73578283, Juan Gao, Legend Realty LLC. MLS PIN
 - $649,0001 bd1 ba690 sqft17 Healey St APT 201, Cambridge, MA 02138For Sale
 MLS ID #73572843, The Mazer Group, Compass. MLS PIN
