On an upper level of this historic Harlow building sits this spacious unit with a flexible layout for entertaining guests and working from home. Through the foyer, the spacious living room has a fireplace and French doors to the office/guest room. A large dining room is adjacent to the kitchen with white cabinets, gas cooking and stainless steel appliances. The bedroom provides 2 walk-in closets and an en-suite bath. There's also a sitting area/study alcove. Professionally managed by the reputable Renzi Bulger group, amenities of this pet-friendly & smoke-free association include a building superintendent, bike storage, a laundry room, assigned storage bin, and sprawling grassy common yard with a garden. Located just a few blocks to awarded local hotspots such as Dear Annie, Simon's, Bagelsaurus, Honeycomb Creamery, Barcelona, Giulia, The Abbey, and more. Located within a half mile radius of the Porter T Station, Harvard and Lesley campuses.
Sold for $660,000
$660,000
43 Linnaean St #35A, Cambridge, MA 02138
1beds
996sqft
Condominium
Built in 1922
-- sqft lot
$659,900 Zestimate®
$663/sqft
$3,249 Estimated rent
Home value
$659,900
$620,000 - $706,000
$3,249/mo
Zestimate® history
Owner options
List your home for rent
$3,249/mo
Rent Zestimate®
Find your next renter with Zillow Rental Manager. Plus, with online applications, you can quickly screen prospective tenants – for free.
$3,249/mo
Rent Zestimate®
Refinance and save
$5,193/mo
Est. payment
Refinancing to a lower rate could help reduce your monthly payments and save thousands over the life of the loan.
$5,193/mo
Est. payment
Explore your selling options
Work with a Zillow partner agent
Leverage their expertise and Zillow's premium Showcase listings to get your home seen by more buyers.
Get startedList with your own agent
Get your home in front of millions of buyers by listing it on Zillow.
Learn how to do itSell it yourself
Take full control of how buyers see your home on Zillow by listing For Sale by Owner (FSBO).
List your homeWhat's special
Kitchen with white cabinetsEn-suite bathSpacious unitStainless steel appliancesLarge dining roomGas cooking
Zillow last checked:
Listing updated:
Listed by:
Gail Roberts, Ed Feijo & Team 617-844-2712,
Coldwell Banker Realty - Cambridge 617-864-4430
Bought with:
Better Home Team
Coldwell Banker Realty - Boston
Source: MLS PIN,MLS#: 73502044
Facts & features
Interior
Bedrooms & bathrooms
- Bedrooms: 1
- Bathrooms: 1
- Full bathrooms: 1
Primary bedroom
- Level: Third
Primary bathroom
- Features: Yes
Bathroom 1
- Level: Third
Dining room
- Level: Third
Kitchen
- Level: Third
Living room
- Level: Third
Office
- Level: Third
Heating
- Hot Water
Cooling
- None
Appliances
- Laundry: In Basement, In Building
Features
- Office, Sitting Room
- Doors: French Doors
- Has basement: Yes
- Number of fireplaces: 1
- Common walls with other units/homes: End Unit,Corner
Interior area
- Total structure area: 996
- Total interior livable area: 996 sqft
- Finished area above ground: 996
Property
Accessibility
- Accessibility features: No
Features
- Entry location: Unit Placement(Upper)
- Exterior features: Fenced Yard, Garden, Professional Landscaping
- Fencing: Fenced
Details
- Parcel number: 415049
- Zoning: res
Construction
Type & style
- Home type: Condo
- Property subtype: Condominium
- Attached to another structure: Yes
Materials
- Brick
- Roof: Rubber
Condition
- Year built: 1922
Utilities & green energy
- Sewer: Public Sewer
- Water: Public
Community & HOA
Community
- Features: Public Transportation, Shopping, Park, Medical Facility, Bike Path, Conservation Area, Highway Access, House of Worship, Marina, Private School, Public School, T-Station, University
HOA
- Amenities included: Hot Water
- Services included: Heat, Water, Sewer, Insurance, Maintenance Structure, Maintenance Grounds, Snow Removal, Trash
- HOA fee: $821 monthly
Location
- Region: Cambridge
Financial & listing details
- Price per square foot: $663/sqft
- Tax assessed value: $765,600
- Annual tax amount: $1,734
- Date on market: 5/18/2026
Price history
| Date | Event | Price |
|---|---|---|
| 8/4/2026 | Sold | $660,000-0.8%$663/sqft |
Source: MLS PIN #73502044 Report a problem | ||
| 7/2/2026 | Pending sale | $665,000$668/sqft |
Source: MLS PIN #73502044 Report a problem | ||
| 6/15/2026 | Price change | $665,000-4.3%$668/sqft |
Source: MLS PIN #73502044 Report a problem | ||
| 5/25/2026 | Price change | $695,000-2.8%$698/sqft |
Source: MLS PIN #73502044 Report a problem | ||
| 4/15/2026 | Listed for sale | $715,000$718/sqft |
Source: MLS PIN #73502044 Report a problem | ||
Public tax history
Tax history is unavailable.
Neighborhood: Peabody
Nearby homes
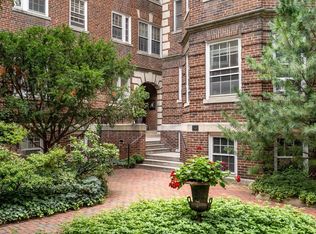
- $675,0001 bd1 ba1k sqft43 Linnaean St APT 24, Cambridge, MA 02138For Sale
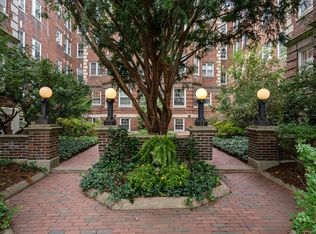
- $770,0001 bd1 ba993 sqft43 Linnaean St APT 32, Cambridge, MA 02138Sold
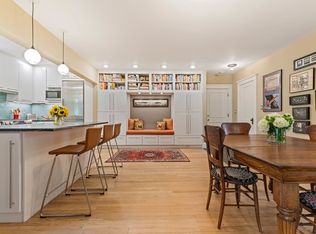
- $785,0001 bd1 ba996 sqft43 Linnaean St #25A, Cambridge, MA 02138Sold
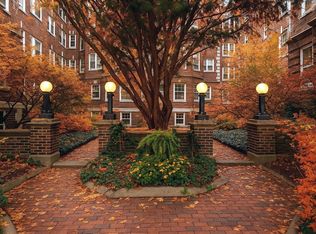
- $675,0001 bd1 ba996 sqft43 Linnaean St #42A, Cambridge, MA 02138Sold
- $745,5002 bd1 ba993 sqft43 Linnaean St #2A, Cambridge, MA 02138For Sale
- $715,0001 bd1 ba1k sqft43 Linnaean St UNIT 46-A, Cambridge, MA 02138Sold
- $735,0002 bd1 ba887 sqft43 Linnaean St APT 1, Cambridge, MA 02138Off Market
- $761,0002 bd1 ba993 sqft43 Linnaean St APT 2, Cambridge, MA 02138Off Market
Nearby schools
GreatSchools rating
- 9/10Maria L. Baldwin SchoolGrades: PK-5Distance: 0.4 mi
- 8/10Rindge Avenue Upper SchoolGrades: 6-8Distance: 0.6 mi
- 8/10Cambridge Rindge and Latin SchoolGrades: 9-12Distance: 0.9 mi
Get a cash offer in 3 minutes
Find out how much your home could sell for in as little as 3 minutes with a no-obligation cash offer.
Estimated market value
$659,900
Get a cash offer in 3 minutes
Find out how much your home could sell for in as little as 3 minutes with a no-obligation cash offer.
Estimated market value
$659,900
- Massachusetts
- Middlesex County
- Cambridge
- 02138
- Peabody
- 43 Linnaean St Unit 35A
