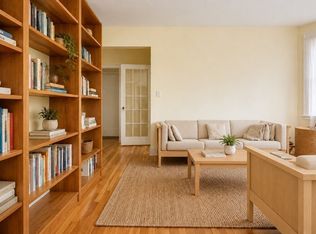

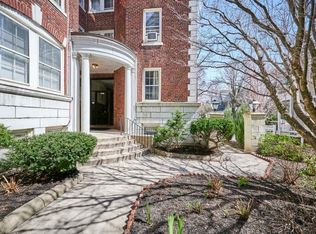
SUNDAY SEPT 27 OPEN HOUSE POSTPONED DUE TO WEATHER! Lovely sun-filled unit on tree-lined Bowdoin Street, at the base of Avon Hill between Harvard and Porter Squares. Two blocks to Mass Ave, with a short walk to the Porter Red Line and commuter rail. The unit features hardwood flooring throughout and restored windows. You enter the building through a landscaped courtyard rather than a lobby, and the professionally managed association includes basement laundry, assigned storage, and bike storage. Parking is on-street on Bowdoin by Cambridge permit.The HOA fee covers the essentials, INCLUDING heat and hot water. The unit will need some renovation before move-in; quotes are in hand for the work and we are happy to share them with buyers. The association will also be undertaking a phased plumbing-stack project on a date to be determined.This is a walker’s paradise, just two blocks to shopping, restaurants, and daily necessities along Mass Ave. Radcliffe Quad and Raymond Park are nearby for a short loop, and Danehy Park is there when you want real green space. Lesley is next door; Harvard Law is about a half mile. It is an owner-occupant neighborhood at the foot of Avon Hill, where brick sidewalks and Victorian houses begin as soon as you walk uphill.Porter is the closer T, about a 10-minute walk, with both the Red Line and the Fitchburg commuter rail. Harvard Square’s Red Line is a 15–18 minute walk. The 77 and 96 stop at Mass Ave and Linnaean, a 2–3 minute walk: the 77 runs Harvard–Arlington and the 96 runs Harvard–Medford via Porter. From Porter, the Red Line is one stop to Harvard, then Central, Kendall/MIT, and downtown Boston.
For sale
$599,000
41 Bowdoin St APT 25, Cambridge, MA 02138
2beds
701sqft
Condominium
Built in 1920
-- sqft lot
$591,100 Zestimate®
$854/sqft
$529/mo HOA
What's special
Sun-filled unitTree-lined bowdoin streetHardwood flooring throughoutRestored windowsLandscaped courtyard
- 5 days
- 326
- 13
Zillow last checked:
Listing updated:
Listed by:
Smith & Oak Greater Boston Group 855-638-7698,
Smith and Oak Real Estate Co. 855-638-7698,
John Willette 617-916-3183
Source: MLS PIN,MLS#: 73581009
Facts & features
Interior
Bedrooms & bathrooms
- Bedrooms: 2
- Bathrooms: 1
- Full bathrooms: 1
Primary bedroom
- Level: First
- Area: 157.28
- Dimensions: 12.42 x 12.67
Bedroom 2
- Level: First
- Area: 73.78
- Dimensions: 7.08 x 10.42
Bathroom 1
- Level: First
- Area: 34.24
- Dimensions: 4.83 x 7.08
Kitchen
- Level: First
- Area: 69.89
- Dimensions: 12.33 x 5.67
Living room
- Level: First
- Area: 217.89
- Dimensions: 12.33 x 17.67
Heating
- Hot Water
Cooling
- None
Appliances
- Laundry: In Building
Features
- Entrance Foyer
- Flooring: Hardwood
- Has basement: Yes
- Number of fireplaces: 1
Interior area
- Total structure area: 701
- Total interior livable area: 701 sqft
- Finished area above ground: 701
Property
Parking
- Parking features: On Street
- Has uncovered spaces: Yes
Details
- Parcel number: 411925
- Zoning: CONDO
Construction
Type & style
- Home type: Condo
- Property subtype: Condominium
Condition
- Year built: 1920
- Major remodel year: 1977
Utilities & green energy
- Sewer: Public Sewer
- Water: Public
- Utilities for property: for Electric Range, for Electric Oven
Community & HOA
HOA
- Amenities included: Hot Water, Laundry
- Services included: Heat, Gas, Water, Sewer, Insurance, Maintenance Structure, Maintenance Grounds, Snow Removal, Trash
- HOA fee: $529 monthly
Location
- Region: Cambridge
Financial & listing details
- Price per square foot: $854/sqft
- Tax assessed value: $617,400
- Annual tax amount: $4,118
- Date on market: 9/22/2026
Estimated market value
$591,100
$562,000 - $621,000
$2,929/mo
Price history
| Date | Event | Price |
|---|---|---|
| 9/22/2026 | Listed for sale | $599,000$854/sqft |
Source: MLS PIN #73581009 Report a problem | ||
| 8/30/2026 | Listing removed | $599,000$854/sqft |
Source: MLS PIN #73556067 Report a problem | ||
| 7/29/2026 | Listed for sale | $599,000+4.2%$854/sqft |
Source: MLS PIN #73556067 Report a problem | ||
| 8/3/2024 | Listing removed | $575,000$820/sqft |
Source: MLS PIN #73246258 Report a problem | ||
| 6/3/2024 | Listed for sale | $575,000+287.2%$820/sqft |
Source: MLS PIN #73246258 Report a problem | ||
| 4/13/1987 | Sold | $148,500$212/sqft |
Source: Agent Provided Report a problem | ||
Public tax history
| Year | Property taxes | Tax assessment |
|---|---|---|
| 2025 | $3,734 +10.5% | $588,100 +3% |
| 2024 | $3,379 -0.9% | $570,700 -1.9% |
| 2023 | $3,409 -1.5% | $581,800 -0.4% |
| 2022 | $3,460 +2.2% | $584,400 +1% |
| 2021 | $3,387 +2.7% | $578,900 +0.9% |
| 2020 | $3,299 +4.5% | $573,800 +7.9% |
| 2019 | $3,158 +3% | $531,700 +9.1% |
| 2018 | $3,065 +5.3% | $487,300 +8.7% |
| 2017 | $2,911 +5.7% | $448,500 +13.9% |
| 2016 | $2,753 +1.2% | $393,800 +13.2% |
| 2015 | $2,721 +1.7% | $348,000 +9% |
| 2014 | $2,676 +6.5% | $319,300 +10.1% |
| 2013 | $2,512 +4.1% | $290,100 +2% |
| 2012 | $2,412 +3.9% | $284,400 |
| 2011 | $2,321 +5.7% | $284,400 |
| 2010 | $2,196 +2.1% | $284,400 |
| 2009 | $2,150 +1.7% | $284,400 -1% |
| 2008 | $2,114 -4.4% | $287,200 -2.8% |
| 2007 | $2,211 | $295,600 |
Find assessor info on the county website
Monthly payment
Est. payment
Payment breakdown
Explore the cost of this home by adjusting the details. Changes won't be saved.Climate risks
Neighborhood: Peabody

Similar homes
- $745,5002 bd1 ba993 sqftPeabody Court Condominium (Pcc), Cambridge, MA 02138For Sale
 MLS ID #73577764, Rita Guastella, Coldwell Banker Realty - Cambridge. MLS PIN
 - $649,0001 bd1 ba640 sqftChauncy Terrace Condominium, Cambridge, MA 02138For Sale
 MLS ID #73577606, Laura Segal, Gibson Sotheby's International Realty. MLS PIN
 - $599,0002 bd1 ba693 sqft2192 Mass Ave #2, Cambridge, MA 02140For Sale
 MLS ID #73575788, Grace Li, PlanSmart Realty LLC. MLS PIN
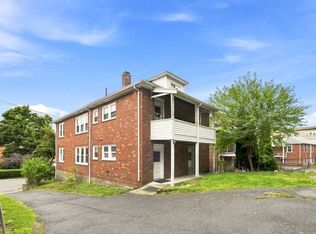
 - $580,0002 bd1 ba1k sqft44 Colborne Rd #44, Brighton, MA 02135For Sale
 MLS ID #73582385, Chris Yang, Metropolitan Realty. MLS PIN
