Prime 1+ bedroom corner unit in tranquil Radcliffe locale. Nestled in a historic brick mid-rise crafted by architect Hamilton Harlow, this 3rd-floor gem features an elongated hallway leading to a welcoming foyer and expansive layout. Sunlit living room with dual exposure, grand fireplace, and scenic canopy vistas. Original hardwood floors, soaring ceilings, and timeless details throughout. Dedicated home office with built-in shelving and French doors for seclusion. Elegant dining room boasting delightful wallpaper, triple crown moldings, and painted wainscoting. Functional kitchen offering gas cooking, white cabinetry, and courtyard views. Serene bedroom with ample closet space Well-managed building with picturesque common areas, additional storage, and on-site laundry. Conveniently located near Porter Square and Harvard Square. Offers if any due Tuesday at 12.
Sold for $725,000
$725,000
41 Bowdoin St APT 33, Cambridge, MA 02138
2beds
900sqft
Condominium
Built in 1920
-- sqft lot
$777,800 Zestimate®
$806/sqft
$3,616 Estimated rent
Home value
$777,800
$739,000 - $817,000
$3,616/mo
Zestimate® history
Owner options
List your home for rent
$3,616/mo
Rent Zestimate®
Find your next renter with Zillow Rental Manager. Plus, with online applications, you can quickly screen prospective tenants – for free.
$3,616/mo
Rent Zestimate®
Refinance and save
$5,427/mo
Est. payment
Refinancing to a lower rate could help reduce your monthly payments and save thousands over the life of the loan.
$5,427/mo
Est. payment
Explore your selling options
Work with a Zillow partner agent
Leverage their expertise and Zillow's premium Showcase listings to get your home seen by more buyers.
Get startedList with your own agent
Get your home in front of millions of buyers by listing it on Zillow.
Learn how to do itSell it yourself
Take full control of how buyers see your home on Zillow by listing For Sale by Owner (FSBO).
List your homeWhat's special
Zillow last checked:
Listing updated:
Listed by:
The Toland Team 617-803-0591,
Berkshire Hathaway HomeServices Commonwealth Real Estate 617-489-6900,
Carol Toland 617-417-1701
Bought with:
Zack Harwood Real Estate Group
Berkshire Hathaway HomeServices Warren Residential
Source: MLS PIN,MLS#: 73223165
Facts & features
Interior
Bedrooms & bathrooms
- Bedrooms: 2
- Bathrooms: 1
- Full bathrooms: 1
Primary bedroom
- Features: Cedar Closet(s), Flooring - Hardwood
- Level: First
- Area: 143
- Dimensions: 13 x 11
Primary bathroom
- Features: No
Bathroom 1
- Features: Bathroom - Full, Bathroom - Tiled With Tub, Flooring - Stone/Ceramic Tile
- Level: First
Dining room
- Features: Flooring - Hardwood, Wainscoting, Decorative Molding
- Level: First
- Area: 143
- Dimensions: 13 x 11
Kitchen
- Features: Flooring - Laminate, Pocket Door
- Level: First
- Area: 72
- Dimensions: 12 x 6
Living room
- Features: Flooring - Hardwood
- Level: First
- Area: 180
- Dimensions: 15 x 12
Office
- Features: Ceiling Fan(s), Flooring - Hardwood, French Doors
- Level: First
- Area: 56
- Dimensions: 8 x 7
Heating
- Central, Steam
Cooling
- None
Appliances
- Included: Range, Dishwasher, Refrigerator
- Laundry: In Basement, Common Area, In Building
Features
- Ceiling Fan(s), Office
- Flooring: Hardwood, Flooring - Hardwood
- Doors: French Doors
- Windows: Storm Window(s)
- Basement: None
- Number of fireplaces: 1
- Fireplace features: Living Room
- Common walls with other units/homes: Corner
Interior area
- Total structure area: 900
- Total interior livable area: 900 sqft
Property
Parking
- Parking features: On Street
- Has uncovered spaces: Yes
Details
- Parcel number: M:00175 L:0007800033,411923
- Zoning: B
Construction
Type & style
- Home type: Condo
- Property subtype: Condominium
- Attached to another structure: Yes
Condition
- Year built: 1920
Utilities & green energy
- Electric: Circuit Breakers, 60 Amps/Less
- Sewer: Public Sewer
- Water: Public
- Utilities for property: for Gas Range
Community & HOA
Community
- Features: Public Transportation, Shopping, Park, Bike Path, T-Station
HOA
- Amenities included: Hot Water
- Services included: Heat, Water, Sewer, Insurance, Maintenance Structure, Maintenance Grounds, Snow Removal, Reserve Funds
- HOA fee: $624 monthly
Location
- Region: Cambridge
Financial & listing details
- Price per square foot: $806/sqft
- Tax assessed value: $702,600
- Annual tax amount: $4,159
- Date on market: 1/17/2026
Price history
| Date | Event | Price |
|---|---|---|
| 5/1/2026 | Listing removed | $3,350$4/sqft |
Source: Zillow Rentals Report a problem | ||
| 4/23/2026 | Listed for rent | $3,350+4.7%$4/sqft |
Source: Zillow Rentals Report a problem | ||
| 4/17/2026 | Listing removed | $788,000$876/sqft |
Source: MLS PIN #73482067 Report a problem | ||
| 3/3/2026 | Listed for sale | $788,000+8.7%$876/sqft |
Source: MLS PIN #73482067 Report a problem | ||
| 5/22/2025 | Listing removed | $3,200$4/sqft |
Source: Zillow Rentals Report a problem | ||
| 5/17/2025 | Price change | $3,200-5.9%$4/sqft |
Source: Zillow Rentals Report a problem | ||
| 4/13/2025 | Listed for rent | $3,400$4/sqft |
Source: Zillow Rentals Report a problem | ||
| 5/16/2024 | Sold | $725,000+7.4%$806/sqft |
Source: MLS PIN #73223165 Report a problem | ||
| 4/17/2024 | Contingent | $675,000$750/sqft |
Source: MLS PIN #73223165 Report a problem | ||
| 4/11/2024 | Listed for sale | $675,000+275%$750/sqft |
Source: MLS PIN #73223165 Report a problem | ||
| 2/27/1997 | Sold | $180,000$200/sqft |
Source: Public Record Report a problem | ||
Public tax history
| Year | Property taxes | Tax assessment |
|---|---|---|
| 2025 | $4,531 +8.9% | $713,600 +1.6% |
| 2024 | $4,159 +1.9% | $702,600 +0.9% |
| 2023 | $4,081 -0.5% | $696,400 +0.5% |
| 2022 | $4,102 +2.2% | $692,900 +1% |
| 2021 | $4,015 +4.2% | $686,300 +2.4% |
| 2020 | $3,855 +4.4% | $670,400 +7.9% |
| 2019 | $3,691 +3% | $621,400 +9.1% |
| 2018 | $3,583 +3.8% | $569,600 +7.1% |
| 2017 | $3,451 +4.3% | $531,700 +12.3% |
| 2016 | $3,308 +1.1% | $473,300 +13.1% |
| 2015 | $3,273 +1.6% | $418,600 +9% |
| 2014 | $3,220 +7.8% | $384,200 +11.4% |
| 2013 | $2,987 +4.1% | $344,900 +2% |
| 2012 | $2,869 +3.9% | $338,300 |
| 2011 | $2,761 +5.7% | $338,300 |
| 2010 | $2,612 +2.1% | $338,300 |
| 2009 | $2,558 +1.8% | $338,300 -0.9% |
| 2008 | $2,513 -4.2% | $341,500 -2.6% |
| 2007 | $2,622 | $350,500 |
Find assessor info on the county website
Neighborhood: Peabody
Nearby homes
- $485,000-- bd1 ba436 sqft41 Bowdoin St APT 7, Cambridge, MA 02138Sold

- $665,0001 bd1 ba621 sqft41 Bowdoin St, Cambridge, MA 02138Sold

- $599,0002 bd1 ba701 sqft41 Bowdoin St APT 25, Cambridge, MA 02138For Sale
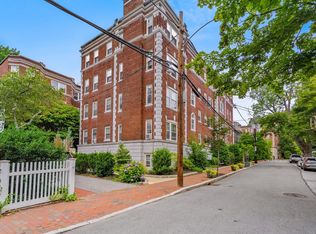
- $875,0002 bd1 ba1k sqft41 Bowdoin St APT 28, Cambridge, MA 02138Sold
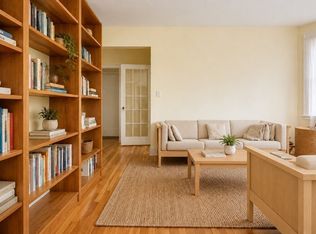
- $755,0002 bd1 ba800 sqft41 Bowdoin St APT 43, Cambridge, MA 02138Sold
- $459,2001 bd1 ba448 sqft41 Bowdoin St #22, Cambridge, MA 02138Off Market
- $542,3001 bd1 ba516 sqft41 Bowdoin St APT 1, Cambridge, MA 02138Off Market
- $511,1001 bd1 ba458 sqft41 Bowdoin St APT 2, Cambridge, MA 02138Off Market
Nearby schools
GreatSchools rating
- 9/10Maria L. Baldwin SchoolGrades: PK-5Distance: 0.3 mi
- 8/10Rindge Avenue Upper SchoolGrades: 6-8Distance: 0.6 mi
- 8/10Cambridge Rindge and Latin SchoolGrades: 9-12Distance: 0.8 mi
Schools provided by the listing agent
- Middle: Lottery
Source: MLS PIN. This data may not be complete. We recommend contacting the local school district to confirm school assignments for this home.
Get a cash offer in 3 minutes
Find out how much your home could sell for in as little as 3 minutes with a no-obligation cash offer.
Estimated market value
$777,800
Get a cash offer in 3 minutes
Find out how much your home could sell for in as little as 3 minutes with a no-obligation cash offer.
Estimated market value
$777,800
- Massachusetts
- Middlesex County
- Cambridge
- 02138
- Peabody
- 41 Bowdoin St Apartment 33
