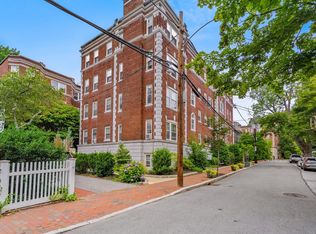

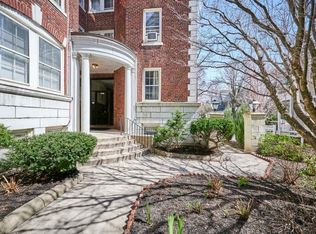
Rare corner 2+ bedroom layout—one of the largest & most versatile floor plans in the building. At the base of Avon Hill, this handsome brick Harlow building offers a spacious home overlooking a tranquil courtyard with mature trees & the gardens of Gray Street, with exceptional storage including seven closets. The well-designed single-level layout features a welcoming foyer, a generous living room with fireplace, and a formal dining room that flows seamlessly to the kitchen—ideal for everyday living and entertaining. The kitchen was fully renovated to the studs around 2020 with updated wiring. Two well-proportioned bedrooms plus a flexible office/den provide excellent versatility, with thoughtful separation between living and sleeping areas for added privacy. Heat and hot water are included in the condo fee; pet-friendly for owner-occupants and professionally managed. Ideally located on a tree-lined street between Harvard and Porter Squares, moments from an array of restaurants + cafes.
Sold for $875,000
$875,000
41 Bowdoin St APT 28, Cambridge, MA 02138
2beds
1,027sqft
Condominium
Built in 1920
-- sqft lot
$874,900 Zestimate®
$852/sqft
$3,713 Estimated rent
Home value
$874,900
$822,000 - $936,000
$3,713/mo
Zestimate® history
Owner options
List your home for rent
$3,713/mo
Rent Zestimate®
Find your next renter with Zillow Rental Manager. Plus, with online applications, you can quickly screen prospective tenants – for free.
$3,713/mo
Rent Zestimate®
Refinance and save
$6,560/mo
Est. payment
Refinancing to a lower rate could help reduce your monthly payments and save thousands over the life of the loan.
$6,560/mo
Est. payment
Explore your selling options
Work with a Zillow partner agent
Leverage their expertise and Zillow's premium Showcase listings to get your home seen by more buyers.
Get startedList with your own agent
Get your home in front of millions of buyers by listing it on Zillow.
Learn how to do itSell it yourself
Take full control of how buyers see your home on Zillow by listing For Sale by Owner (FSBO).
List your homeWhat's special
Handsome brick harlow buildingTwo well-proportioned bedroomsWelcoming foyerWell-designed single-level layout
Zillow last checked:
Listing updated:
Listed by:
Emma Guardia & Team 617-276-2512,
Compass 617-303-0067
Bought with:
4 Buyers RE Team
4 Buyers Real Estate
Source: MLS PIN,MLS#: 73534193
Facts & features
Interior
Bedrooms & bathrooms
- Bedrooms: 2
- Bathrooms: 1
- Full bathrooms: 1
Heating
- Central, Oil, Common
Cooling
- Window Unit(s)
Appliances
- Included: Range, Dishwasher, Disposal, Refrigerator
- Laundry: Common Area
Features
- Flooring: Wood, Tile
- Windows: Storm Window(s)
- Has basement: Yes
- Number of fireplaces: 1
Interior area
- Total structure area: 1,027
- Total interior livable area: 1,027 sqft
- Finished area above ground: 1,027
Property
Parking
- Parking features: On Street, Guest
- Has uncovered spaces: Yes
Accessibility
- Accessibility features: No
Features
- Entry location: Unit Placement(Upper,Front,Courtyard)
- Patio & porch: Patio
- Exterior features: Patio, Garden
Details
- Parcel number: 3806977
- Zoning: RES
Construction
Type & style
- Home type: Condo
- Property subtype: Condominium
Materials
- Brick
- Roof: Rubber
Condition
- Year built: 1920
- Major remodel year: 1977
Utilities & green energy
- Electric: Circuit Breakers
- Sewer: Public Sewer
- Water: Public
- Utilities for property: for Gas Range
Community & HOA
Community
- Features: Public Transportation, Shopping, Tennis Court(s), Park, Medical Facility, Highway Access, House of Worship, Marina, Private School, Public School, T-Station, University
- Security: Intercom
HOA
- Amenities included: Hot Water, Laundry, Storage
- Services included: Heat, Water, Sewer, Insurance, Maintenance Structure, Maintenance Grounds, Snow Removal, Trash, Reserve Funds
- HOA fee: $738 monthly
Location
- Region: Cambridge
Financial & listing details
- Price per square foot: $852/sqft
- Tax assessed value: $884,200
- Annual tax amount: $2,550
- Date on market: 7/30/2026
Price history
| Date | Event | Price |
|---|---|---|
| 8/24/2026 | Sold | $875,000-0.5%$852/sqft |
Source: MLS PIN #73534193 Report a problem | ||
| 8/4/2026 | Pending sale | $879,000$856/sqft |
Source: MLS PIN #73534193 Report a problem | ||
| 7/29/2026 | Contingent | $879,000$856/sqft |
Source: MLS PIN #73534193 Report a problem | ||
| 7/26/2026 | Listed for sale | $879,000$856/sqft |
Source: MLS PIN #73534193 Report a problem | ||
| 7/4/2026 | Pending sale | $879,000$856/sqft |
Source: MLS PIN #73534193 Report a problem | ||
| 6/21/2026 | Contingent | $879,000$856/sqft |
Source: MLS PIN #73534193 Report a problem | ||
| 6/11/2026 | Listed for sale | $879,000$856/sqft |
Source: MLS PIN #73534193 Report a problem | ||
| 6/11/2026 | Listing removed | $879,000$856/sqft |
Source: MLS PIN #73511945 Report a problem | ||
| 5/27/2026 | Price change | $879,000-2.2%$856/sqft |
Source: MLS PIN #73511945 Report a problem | ||
| 5/4/2026 | Listed for sale | $899,000+4.8%$875/sqft |
Source: MLS PIN #73511945 Report a problem | ||
| 8/10/2018 | Sold | $858,000+4%$835/sqft |
Source: Public Record Report a problem | ||
| 6/27/2018 | Pending sale | $825,000$803/sqft |
Source: Compass #72349974 Report a problem | ||
| 6/21/2018 | Listed for sale | $825,000+685.7%$803/sqft |
Source: Compass #72349974 Report a problem | ||
| 4/16/1992 | Sold | $105,000$102/sqft |
Source: Public Record Report a problem | ||
Public tax history
| Year | Property taxes | Tax assessment |
|---|---|---|
| 2025 | $5,349 +8.5% | $842,300 +1.1% |
| 2024 | $4,930 +3.4% | $832,800 +2.4% |
| 2023 | $4,768 +3.8% | $813,600 +4.9% |
| 2022 | $4,593 +2.2% | $775,800 +0.9% |
| 2021 | $4,496 +4% | $768,500 +2.2% |
| 2020 | $4,325 +11.2% | $752,200 +14.9% |
| 2019 | $3,890 +3% | $654,900 +9.1% |
| 2018 | $3,777 +4.1% | $600,400 +7.4% |
| 2017 | $3,629 +3.2% | $559,200 +11.2% |
| 2016 | $3,516 +1.1% | $503,000 +13.1% |
| 2015 | $3,478 +1.6% | $444,800 +8.9% |
| 2014 | $3,422 +8.9% | $408,300 +12.5% |
| 2013 | $3,142 +4.1% | $362,800 +2% |
| 2012 | $3,017 +3.9% | $355,800 |
| 2011 | $2,903 +5.7% | $355,800 |
| 2010 | $2,747 +2.1% | $355,800 |
| 2009 | $2,690 +1.7% | $355,800 -0.9% |
| 2008 | $2,644 -4% | $359,200 -2.5% |
| 2007 | $2,755 | $368,300 |
Find assessor info on the county website
Neighborhood: Peabody
Nearby homes
- $599,0002 bd1 ba701 sqft41 Bowdoin St APT 25, Cambridge, MA 02138For Sale
- $755,0002 bd1 ba800 sqft41 Bowdoin St APT 43, Cambridge, MA 02138Sold
- $485,000-- bd1 ba436 sqft41 Bowdoin St APT 7, Cambridge, MA 02138Sold

- $725,0002 bd1 ba900 sqft41 Bowdoin St APT 33, Cambridge, MA 02138Sold
- $665,0001 bd1 ba621 sqft41 Bowdoin St, Cambridge, MA 02138Sold
- $460,6001 bd1 ba448 sqft41 Bowdoin St #22, Cambridge, MA 02138Off Market
- $542,3001 bd1 ba516 sqft41 Bowdoin St APT 1, Cambridge, MA 02138Off Market
- $511,1001 bd1 ba458 sqft41 Bowdoin St APT 2, Cambridge, MA 02138Off Market
Nearby schools
GreatSchools rating
- 9/10Maria L. Baldwin SchoolGrades: PK-5Distance: 0.3 mi
- 8/10Rindge Avenue Upper SchoolGrades: 6-8Distance: 0.6 mi
- 8/10Cambridge Rindge and Latin SchoolGrades: 9-12Distance: 0.8 mi
Schools provided by the listing agent
- Elementary: Lottery
- Middle: Lottery
- High: Crls
Source: MLS PIN. This data may not be complete. We recommend contacting the local school district to confirm school assignments for this home.
Get a cash offer in 3 minutes
Find out how much your home could sell for in as little as 3 minutes with a no-obligation cash offer.
Estimated market value
$874,900
Get a cash offer in 3 minutes
Find out how much your home could sell for in as little as 3 minutes with a no-obligation cash offer.
Estimated market value
$874,900
- Massachusetts
- Middlesex County
- Cambridge
- 02138
- Peabody
- 41 Bowdoin St Apartment 28
