Sunny and well-maintained 2-bedroom condo in a convenient Roslindale location near Forest Hills, Roslindale Village and the Arnold Arboretum. Easy access to shops, restaurants, public transit, and commuter rail. Features include hardwood floors throughout, energy-efficient replacement windows, and a modern eat-in kitchen with range, refrigerator, dishwasher, and microwave included. Additional highlights include front and rear decks, deeded off-street parking, and private storage. Well-managed association with onsite laundry and reasonable condo fees. Recent capital improvements include roof, heating system, and rear porches completed in prior renovations. Move-in ready unit offering comfortable living in a desirable, commuter-friendly location.
Pending
Price cut: $5K (7/10)
$409,000
699 Hyde Park Ave APT 6, Roslindale, MA 02131
2beds
746sqft
:
Get pre-qualified$3,007/mo
Condominium
Built in 1920
-- sqft lot
$402,400 Zestimate®
$548/sqft
$325/mo HOA
What's special
Energy-efficient replacement windowsModern eat-in kitchenFront and rear decksHardwood floors throughoutDeeded off-street parking
- 89 days |
- 168 |
- 4 |
Zillow last checked:
Listing updated:
Listed by:
Street Property Team,
Keller Williams Realty Boston Northwest 781-862-2800,
Therese Ewing 617-866-8353
Source: MLS PIN,MLS#: 73516893
Facts & features
Interior
Bedrooms & bathrooms
- Bedrooms: 2
- Bathrooms: 1
- Full bathrooms: 1
Primary bedroom
- Features: Ceiling Fan(s), Closet, Flooring - Hardwood
- Level: Third
Bedroom 2
- Features: Flooring - Hardwood
- Level: Third
Bathroom 1
- Features: Bathroom - Full, Bathroom - With Tub & Shower, Flooring - Stone/Ceramic Tile
- Level: Third
Dining room
- Features: Flooring - Hardwood
- Level: Third
Kitchen
- Features: Flooring - Hardwood, Countertops - Stone/Granite/Solid
- Level: Third
Living room
- Features: Ceiling Fan(s), Flooring - Wood
- Level: Third
Heating
- Forced Air, Steam, Natural Gas
Cooling
- Window Unit(s)
Appliances
- Included: Range, Dishwasher, Microwave, Refrigerator
- Laundry: In Basement, In Building
Features
- Flooring: Wood
- Has basement: Yes
- Has fireplace: No
- Common walls with other units/homes: No One Above
Interior area
- Total structure area: 746
- Total interior livable area: 746 sqft
- Finished area above ground: 746
Property
Parking
- Total spaces: 1
- Parking features: Off Street, Assigned, Deeded
- Uncovered spaces: 1
Features
- Patio & porch: Porch, Deck
- Exterior features: Porch, Deck, Balcony
Lot
- Size: 746 Square Feet
Details
- Parcel number: W:18 P:06757 S:012,4593785
- Zoning: CD
Construction
Type & style
- Home type: Condo
- Property subtype: Condominium
Materials
- Frame
- Roof: Rubber
Condition
- Year built: 1920
- Major remodel year: 2004
Utilities & green energy
- Sewer: Public Sewer
- Water: Public
Community & HOA
Community
- Features: Public Transportation, Shopping, Pool, Tennis Court(s), Park, Walk/Jog Trails, Golf, Medical Facility, Laundromat, Conservation Area, Highway Access, House of Worship, Private School, Public School, T-Station, University
- Security: Intercom
HOA
- Amenities included: Laundry
- Services included: Water, Sewer, Insurance, Maintenance Structure, Maintenance Grounds, Snow Removal, Trash
- HOA fee: $325 monthly
Location
- Region: Roslindale
Financial & listing details
- Price per square foot: $548/sqft
- Tax assessed value: $408,800
- Annual tax amount: $4,734
- Date on market: 5/13/2026
- Listing terms: Lease Option
Estimated market value
$402,400
$382,000 - $423,000
$2,643/mo
Price history
| Date | Event | Price |
|---|---|---|
| 7/22/2026 | Pending sale | $409,000$548/sqft |
Source: MLS PIN #73516893 Report a problem | ||
| 7/16/2026 | Contingent | $409,000$548/sqft |
Source: MLS PIN #73516893 Report a problem | ||
| 7/10/2026 | Price change | $409,000-1.2%$548/sqft |
Source: MLS PIN #73516893 Report a problem | ||
| 6/3/2026 | Price change | $414,000-2.4%$555/sqft |
Source: MLS PIN #73516893 Report a problem | ||
| 5/12/2026 | Listed for sale | $424,000+36.8%$568/sqft |
Source: MLS PIN #73516893 Report a problem | ||
| 8/30/2019 | Sold | $310,000+59%$416/sqft |
Source: Public Record Report a problem | ||
| 6/16/2016 | Sold | $195,000-4.9%$261/sqft |
Source: Public Record Report a problem | ||
| 4/3/2016 | Pending sale | $205,000$275/sqft |
Source: RE/MAX Best Choice #71969253 Report a problem | ||
| 3/9/2016 | Listed for sale | $205,000-3.5%$275/sqft |
Source: RE/MAX Best Choice #71969253 Report a problem | ||
| 7/26/2005 | Sold | $212,500$285/sqft |
Source: Public Record Report a problem | ||
Public tax history
| Year | Property taxes | Tax assessment |
|---|---|---|
| 2025 | $4,734 +29.6% | $408,800 +22% |
| 2024 | $3,654 +4.6% | $335,200 +3.1% |
| 2023 | $3,493 +5.6% | $325,200 +7% |
| 2022 | $3,308 +13.5% | $304,000 +11.3% |
| 2021 | $2,914 +43.7% | $273,100 +42.2% |
| 2020 | $2,028 +10.2% | $192,000 +10% |
| 2019 | $1,840 +0.5% | $174,600 |
| 2018 | $1,830 +316.2% | $174,600 +6% |
| 2017 | $440 -75% | $164,700 +3% |
| 2016 | $1,759 +0.7% | $159,900 +10.8% |
| 2015 | $1,747 -0.9% | $144,300 +3% |
| 2014 | $1,762 -9% | $140,100 -5% |
| 2013 | $1,937 -1.8% | $147,400 -2.6% |
| 2012 | $1,973 +2% | $151,300 |
| 2011 | $1,935 +7.7% | $151,300 |
| 2010 | $1,797 +7% | $151,300 -4.2% |
| 2009 | $1,680 -13.4% | $158,000 -10.7% |
| 2008 | $1,941 -1.9% | $176,900 -1.8% |
| 2007 | $1,979 | $180,100 |
Find assessor info on the county website
Monthly payment
Est. payment
Payment breakdown
Explore the cost of this home by adjusting the details. Changes won't be saved.Climate risks
Neighborhood: Hyde Park
Nearby schools
GreatSchools rating
- 3/10Conley Elementary SchoolGrades: PK-6Distance: 0.4 mi
- 7/10New Mission High SchoolGrades: 7-12Distance: 0.9 mi
- 1/10Another Course To CollegeGrades: 9-12Distance: 0.8 mi
Schools provided by the listing agent
- Elementary: Bps
- Middle: Bps
- High: Bps
Source: MLS PIN. This data may not be complete. We recommend contacting the local school district to confirm school assignments for this home.
- $445,0002 bd1 ba743 sqft699 Hyde Park Ave APT 3, Roslindale, MA 02131Sold

- $344,4002 bd1 ba746 sqft699 Hyde Park Ave APT 4, Roslindale, MA 02131Off Market

- $327,1002 bd1 ba743 sqft699 Hyde Park Ave APT 1, Roslindale, MA 02131Off Market
- $410,4002 bd1 ba743 sqft699 Hyde Park Ave APT 5, Roslindale, MA 02131Off Market
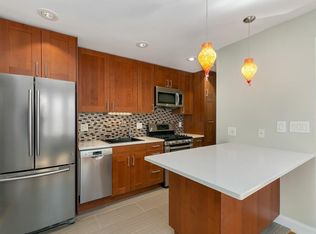
- $2,8002 bd1 ba700 sqft699 Hyde Park Ave APT 2, Roslindale, MA 02131For Rent
- $2,8002 bd1 ba750 sqft699 Hyde Park Ave, Roslindale, MA 02131For Rent
- $1,235,0009 bd6 ba3.4k sqft703 Hyde Park Ave, Roslindale, MA 02131Sold
- $817,8004 bd2 ba2k sqft695 Hyde Park Ave, Roslindale, MA 02131Off Market
A local agent can set up tours, give advice and negotiate with sellers.
Similar homes
- $349,0002 bd1 ba598 sqft57-59 Hemman Street Condominium, Roslindale, MA 02131For Sale
 MLS ID #73547321, Nichols Realty Team, MIG. MLS PIN
 - $429,9002 bd1 ba889 sqft88 Florida Street Condominium, Dorchester, MA 02124For Sale
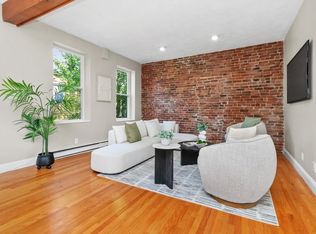 MLS ID #73546710, Karen Morgan, Coldwell Banker Realty - Cambridge. MLS PIN
 - $449,0002 bd1 ba730 sqft98 Morton St APT 57, Jamaica Plain, MA 02130For Sale
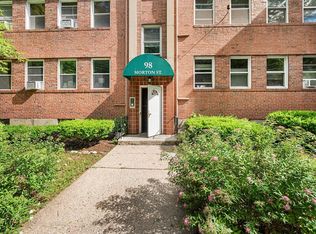 MLS ID #73540680, Olivia Tjie, Redfin Corp.. MLS PIN
 - $399,0002 bd1 ba598 sqft5-7 Everett Ave #2, Dorchester, MA 02125For Sale
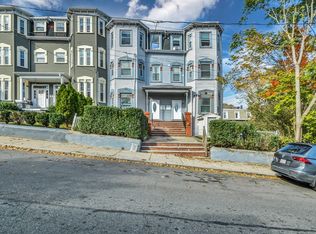 MLS ID #73497328, Kathy Nguyen, Keller Williams Realty Boston-Metro | Back Bay. MLS PIN
 - $519,9002 bd1 ba914 sqft9 O'donnell Square Condominiums, Dorchester, MA 02122For SaleMLS ID #73560841, Mission Impossible Team, United Brokers. MLS PIN
- $289,0001 bd1 ba453 sqft57-59 Hemman Street Condominium, Roslindale, MA 02131For SaleMLS ID #73547316, Nichols Realty Team, MIG. MLS PIN
- $475,0002 bd1 ba863 sqft55 King Street Condominium Trust, Dorchester, MA 02122For SaleMLS ID #73556569, Christie Kane, Bella View Realty Group, LLC. MLS PIN
- $439,9002 bd1 ba710 sqft91 Burrell St APT 1, Boston, MA 02119For SaleMLS ID #73552723, Kevin Schumacher, Lamacchia Realty, Inc.. MLS PIN
- $375,0002 bd1 ba830 sqft39 Glenville Ave APT 71A, Allston, MA 02134For SaleMLS ID #73492176, The Avenue, Serhant. MLS PIN
- $485,0002 bd1 ba850 sqftPond Place Condominiums, Jamaica Plain, MA 02130For SaleMLS ID #73555234, Mac Chinsomboon, Coldwell Banker Realty - Boston. MLS PIN
- $400,0001 bd1 ba660 sqft57 Colborne Rd APT B2, Brighton, MA 02135For SaleMLS ID #73557596, Collin Fishman, Coldwell Banker Realty - Boston. MLS PIN
- $410,0001 bd1 ba560 sqftSutherland Villagecondominiums, Brighton, MA 02135For SaleMLS ID #73522276, James Gulden, Redfin Corp.. MLS PIN
- $399,0001 bd1 ba745 sqft4 Spruce St Unit 4, Dedham, MA 02026For SaleMLS ID #73559806, Jacob McBride, Donahue Real Estate Co.. MLS PIN
- $425,0001 bd1 ba544 sqftBrighton Place Condominium Trust, Brighton, MA 02135For SaleMLS ID #73509141, Kyle MacNichol, Redfin Corp.. MLS PIN
- $374,9001 bd1 ba561 sqftGlenville 78 Condominium, Allston, MA 02134For SaleMLS ID #73537344, Fayth Cregg, Leading Edge Real Estate. MLS PIN
- $445,0001 bd1 ba577 sqft15 Colliston Rd APT 6, Brighton, MA 02135For SaleMLS ID #73553714, Amy Rutkowski, A. Rutkowski Realty, Inc.. MLS PIN
- $449,0001 bd1 ba690 sqft26 Commonwealth Ter APT 19, Brighton, MA 02135For SaleMLS ID #73519015, Paul McCormick, Gibson Sotheby's International Realty. MLS PIN
- $449,0002 bd1 ba710 sqft313-317 Summit Ave Condominium, Brighton, MA 02135For SaleMLS ID #73524750, Irina Spiegel, Coldwell Banker Realty - Brookline. MLS PIN
- $465,8292 bd1 ba881 sqft429 Border St APT 6, East Boston, MA 02128For SaleMLS ID #73560820, Megan Henslee, Keller Williams Realty Boston-Metro | Back Bay. MLS PIN
- $499,9992 bd1 ba760 sqft72 Mozart St #2, Jamaica Plain, MA 02130For SaleMLS ID #73537353, Christian Iantosca Team, Arborview Realty Inc.. MLS PIN
