Discover the elevated lifestyle offered at 1600 Beacon St, Unit 303, in the heart of Washington Square! This spacious 775-square-foot condominium offers an efficient and open contemporary layout that maximizes space and comfort. Positioned on the third floor facing the rear offering more privacy, this residence provides a distinct sense of height and perspective, allowing a streamlined living experience for those who value both location and architectural character. The residence features a generous bedroom that serves as a quiet retreat, offering a flexible space to personalize for rest and rejuvenation. Adjacent to the opulent open living areas, the home includes a cherry kitchen with stainless appliances and granite counters with one full bath plus a large walk-in closet. Some of the features include recessed lighting, central heat & A/C, and beautiful maple hardwood floors. The inclusion of one dedicated garage space provides a seamless transition from your vehicle to your home, a significant advantage for city living. This meticulously well managed building has many amenities including concierge, fitness center, common laundry, two elevators, bike storage, shared common patio and has been proactive in doing garage improvements as well as exterior improvements all covered by the seller and for you to enjoy the benefits going forward. All this and only steps to the T, shops and restaurants!
For sale
$639,000
1600 Beacon St APT 303, Brookline, MA 02446
1beds
775sqft
Condominium
Built in 1960
-- sqft lot
$628,400 Zestimate®
$825/sqft
$468/mo HOA
What's special
Shared common patioRecessed lightingOne dedicated garage spaceLarge walk-in closetBeautiful maple hardwood floors
- 6 days
- 94
- 0
Zillow last checked:
Listing updated:
Listed by:
Yvonne Logan 781-859-9433,
Coldwell Banker Realty - Lexington 781-862-2600
Source: MLS PIN,MLS#: 73596132
Facts & features
Interior
Bedrooms & bathrooms
- Bedrooms: 1
- Bathrooms: 1
- Full bathrooms: 1
Primary bedroom
- Level: First
Bathroom 1
- Level: First
Dining room
- Level: First
Kitchen
- Level: First
Living room
- Level: First
Heating
- Central, Forced Air, Oil
Cooling
- Central Air
Appliances
- Included: Range, Dishwasher, Disposal, Microwave, Refrigerator
- Laundry: Common Area, In Building
Features
- Internet Available - Unknown, Elevator
- Flooring: Wood, Tile
- Windows: Insulated Windows
- Has basement: Yes
- Has fireplace: No
- Common walls with other units/homes: 2+ Common Walls
Interior area
- Total structure area: 775
- Total interior livable area: 775 sqft
- Finished area above ground: 775
Video & virtual tour
Property
Parking
- Total spaces: 1
- Parking features: Attached, Under, Garage Door Opener, Garage Faces Side, Off Street, Deeded, Paved
- Attached garage spaces: 1
- Has uncovered spaces: Yes
Features
- Entry location: Unit Placement(Upper,Back)
- Patio & porch: Patio
- Exterior features: Patio, Garden
Details
- Parcel number: 4711184
- Zoning: M15
- Other equipment: Intercom
Construction
Type & style
- Home type: Condo
- Property subtype: Condominium
- Attached to another structure: Yes
Materials
- Brick
- Roof: Rubber
Condition
- Year built: 1960
- Major remodel year: 2006
Utilities & green energy
- Electric: Circuit Breakers
- Sewer: Public Sewer
- Water: Public
- Utilities for property: for Electric Range
Green energy
- Energy efficient items: Thermostat
Community & HOA
Community
- Features: Public Transportation, Shopping, Park, Medical Facility, T-Station, University
- Security: Intercom
HOA
- Amenities included: Hot Water, Laundry, Elevator(s), Fitness Center
- Services included: Heat, Water, Sewer, Insurance, Maintenance Structure, Maintenance Grounds, Snow Removal, Trash, Reserve Funds
- HOA fee: $468 monthly
Location
- Region: Brookline
Financial & listing details
- Price per square foot: $825/sqft
- Tax assessed value: $594,800
- Annual tax amount: $6,091
- Date on market: 10/30/2026
- Exclusions: Staging Items
Estimated market value
$628,400
$597,000 - $660,000
$2,851/mo
Price history
| Date | Event | Price |
|---|---|---|
| 10/28/2026 | Listed for sale | $639,000-11.9%$825/sqft |
Source: MLS PIN #73596132 Report a problem | ||
| 7/30/2025 | Listing removed | $2,900$4/sqft |
Source: Zillow Rentals Report a problem | ||
| 7/22/2025 | Listing removed | $725,000$935/sqft |
Source: MLS PIN #73378441 Report a problem | ||
| 7/11/2025 | Listed for rent | $2,900$4/sqft |
Source: Zillow Rentals Report a problem | ||
| 5/21/2025 | Listed for sale | $725,000+116.4%$935/sqft |
Source: MLS PIN #73378441 Report a problem | ||
| 5/20/2023 | Listing removed | -- |
Source: Zillow Rentals Report a problem | ||
| 4/29/2023 | Listed for rent | $2,900+18.4%$4/sqft |
Source: Zillow Rentals Report a problem | ||
| 10/25/2020 | Listing removed | $2,450$3/sqft |
Source: Metro Realty Corp. #72726054 Report a problem | ||
| 9/14/2020 | Listed for rent | $2,450-7.5%$3/sqft |
Source: Metro Realty Corp. #72726054 Report a problem | ||
| 6/11/2019 | Listing removed | $2,650$3/sqft |
Source: Jessica Hein Report a problem | ||
| 6/2/2019 | Listed for rent | $2,650+12.8%$3/sqft |
Source: Metro Realty Corp Report a problem | ||
| 6/20/2018 | Listing removed | $2,350$3/sqft |
Source: Ferrari + Co., LLC. #72329072 Report a problem | ||
| 6/6/2018 | Price change | $2,350-5.8%$3/sqft |
Source: Ferrari + Co., LLC. #72329072 Report a problem | ||
| 5/17/2018 | Listed for rent | $2,495$3/sqft |
Source: Ferrari + Co., LLC. #72329072 Report a problem | ||
| 8/24/2007 | Sold | $335,000$432/sqft |
Source: LINK #75660 Report a problem | ||
Public tax history
| Year | Property taxes | Tax assessment |
|---|---|---|
| 2025 | $5,924 +3% | $600,200 +2% |
| 2024 | $5,749 -2% | $588,400 0% |
| 2023 | $5,867 -0.2% | $588,500 +2% |
| 2022 | $5,880 +5% | $577,000 +1% |
| 2021 | $5,599 +4.7% | $571,300 +1% |
| 2020 | $5,346 +5.9% | $565,700 +5% |
| 2019 | $5,048 +1.9% | $538,700 +2.9% |
| 2018 | $4,953 +3.4% | $523,600 +8% |
| 2017 | $4,791 +4.3% | $484,900 +10% |
| 2016 | $4,593 +7.3% | $440,800 +10% |
| 2015 | $4,279 +3% | $400,700 +9.9% |
| 2014 | $4,153 +2.6% | $364,600 +5% |
| 2013 | $4,046 +2.2% | $347,300 |
| 2012 | $3,959 +5.9% | $347,300 +5% |
| 2011 | $3,737 +3% | $330,700 |
| 2010 | $3,628 +2.6% | $330,700 |
| 2009 | $3,535 +15.9% | $330,700 +10.3% |
| 2008 | $3,051 | $299,700 |
Find assessor info on the county website
Monthly payment
Est. payment
Payment breakdown
Explore the cost of this home by adjusting the details. Changes won't be saved.Climate risks
Neighborhood: Corey Hill
Similar homes
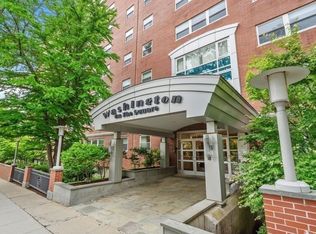
- $875,0002 bd2 ba962 sqftWashington On The Square, Brookline, MA 02446For Sale
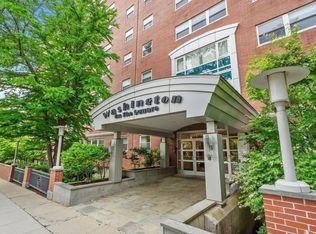 MLS ID #73556341, Luan White, Coldwell Banker Realty - Brookline. MLS PIN
- $549,0001 bd1 ba575 sqft1584 Beacon St APT A, Brookline, MA 02446For Sale
 MLS ID #73562784, Zhonghui Zhu, Keller Williams Realty. MLS PIN
- $789,0001 bd1 ba984 sqft41 Centre Street Condominium Trust, Brookline, MA 02446For Sale
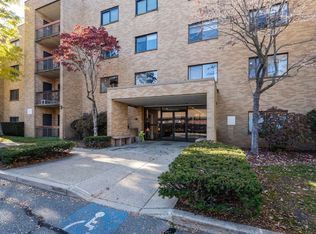 MLS ID #73595730, Richard C. Dore, Hammond Residential Real Estate. MLS PIN
- $521,000-- bd1 ba557 sqftWashington Square Condominium, Brookline, MA 02446For Sale
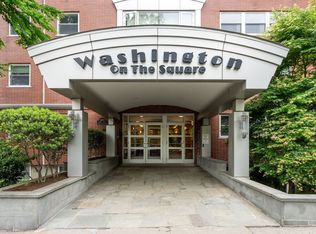 MLS ID #73557405, Olga Perelman, Olga Perelman. MLS PIN
