Discover sophisticated urban living at 1600 Beacon Street, unit #902 in the heart of Washington Square! This amazing southern exposure 9th floor, 2-bedroom, 2 bath corner unit comes with garage parking. The unit is on the 9th floor in an elevator building and offers an open floor plan with a beautiful kitchen, stainless steel appliances, cherry cabinets, stone counters and backsplash. The unit has been freshly painted, with new maple wood floors in the master bedroom. The living area has wood flooring as well and beautiful city panoramic views throughout. There is central air, gas heat and extra deeded storage. The association is professionally managed, has a concierge, full-time cleaning man and on-site maintenance person several days a week. There is an exercise room, bike storage, outside common sitting area and on-site laundry. Pets are allowed for owner occupants. This premier location is near the Green line C & D train, bus line, restaurants, coffee shops, Star market, Whole foods , Trader Joe’s, Longwood medical area, Boston College, Newton, Boston, Cambridge and major commuting routes. Come see what easy living looks like!
For sale
$899,900
1600 Beacon St APT 902, Brookline, MA 02446
2beds
962sqft
Condominium
Built in 1960
-- sqft lot
$910,300 Zestimate®
$935/sqft
$708/mo HOA
What's special
- 30 days
- 393
- 25
Zillow last checked:
Listing updated:
Listed by:
Luan White 617-224-8427,
Coldwell Banker Realty - Brookline 617-731-2447
Source: MLS PIN,MLS#: 73556341
Facts & features
Interior
Bedrooms & bathrooms
- Bedrooms: 2
- Bathrooms: 2
- Full bathrooms: 2
- Main level bathrooms: 2
- Main level bedrooms: 2
Primary bedroom
- Features: Bathroom - Full, Closet, Flooring - Wood, Paints & Finishes - Low VOC, Remodeled
- Level: Main,First
- Area: 168
- Dimensions: 14 x 12
Bedroom 2
- Features: Closet, Flooring - Wood, Paints & Finishes - Low VOC
- Level: Main,First
- Area: 168
- Dimensions: 12 x 14
Primary bathroom
- Features: Yes
Bathroom 1
- Features: Bathroom - Full, Bathroom - Tiled With Tub & Shower, Flooring - Stone/Ceramic Tile, Paints & Finishes - Low VOC
- Level: Main,First
Bathroom 2
- Features: Bathroom - Full, Bathroom - With Shower Stall
- Level: Main,First
Dining room
- Level: First
Kitchen
- Features: Flooring - Wood, Countertops - Stone/Granite/Solid, Countertops - Upgraded, Kitchen Island, Open Floorplan, Stainless Steel Appliances
- Level: Main,First
Living room
- Features: Closet, Flooring - Wood, Window(s) - Bay/Bow/Box, Open Floorplan, Remodeled
- Level: Main,First
- Area: 320
- Dimensions: 20 x 16
Heating
- Forced Air, Natural Gas
Cooling
- Central Air
Appliances
- Included: Range, Dishwasher, Disposal, Microwave, Refrigerator
- Laundry: Common Area, In Building
Features
- Flooring: Wood
- Windows: Insulated Windows
- Has basement: Yes
- Has fireplace: No
Interior area
- Total structure area: 962
- Total interior livable area: 962 sqft
- Finished area above ground: 962
Property
Parking
- Total spaces: 1
- Parking features: Under, Deeded
- Attached garage spaces: 1
Accessibility
- Accessibility features: Accessible Entrance
Features
- Entry location: Unit Placement(Upper,Front)
Lot
- Size: 1.51 Acres
Details
- Parcel number: M:0091 B:0008 L:0092,4711188
- Zoning: M15
Construction
Type & style
- Home type: Condo
- Property subtype: Condominium
- Attached to another structure: Yes
Materials
- Brick
- Roof: Rubber
Condition
- Year built: 1960
- Major remodel year: 2006
Utilities & green energy
- Sewer: Public Sewer
- Water: Public
- Utilities for property: for Electric Range
Community & HOA
Community
- Features: Public Transportation, Shopping, Pool, Tennis Court(s), Park, Walk/Jog Trails, Medical Facility, Laundromat, Bike Path, Conservation Area, Highway Access, House of Worship, Private School, Public School, T-Station, University, Other
- Security: Concierge
HOA
- Amenities included: Hot Water, Laundry, Elevator(s), Fitness Center, Storage, Garden Area
- Services included: Heat, Water, Sewer, Insurance, Security, Maintenance Structure, Maintenance Grounds, Snow Removal, Trash, Air Conditioning, Reserve Funds
- HOA fee: $708 monthly
Location
- Region: Brookline
Financial & listing details
- Price per square foot: $935/sqft
- Tax assessed value: $938,800
- Annual tax amount: $6,043
- Date on market: 9/4/2026
Estimated market value
$910,300
$865,000 - $956,000
$3,805/mo
Price history
| Date | Event | Price |
|---|---|---|
| 8/17/2026 | Listed for sale | $899,900$935/sqft |
Source: MLS PIN #73556341 Report a problem | ||
| 8/6/2026 | Pending sale | $899,900$935/sqft |
Source: MLS PIN #73556341 Report a problem | ||
| 7/29/2026 | Listed for sale | $899,900+57.3%$935/sqft |
Source: MLS PIN #73556341 Report a problem | ||
| 2/29/2008 | Sold | $572,000+4%$595/sqft |
Source: LINK #83981 Report a problem | ||
| 4/28/2006 | Sold | $550,000$572/sqft |
Source: LINK #57881 Report a problem | ||
Public tax history
| Year | Property taxes | Tax assessment |
|---|---|---|
| 2025 | $8,942 +3% | $906,000 +2% |
| 2024 | $8,678 +0.3% | $888,200 +2.3% |
| 2023 | $8,654 -0.2% | $868,000 +2% |
| 2022 | $8,672 +5% | $851,000 +1% |
| 2021 | $8,257 +4.7% | $842,600 +1% |
| 2020 | $7,884 +5.9% | $834,300 +5% |
| 2019 | $7,445 +0.3% | $794,600 +1.2% |
| 2018 | $7,425 +3.4% | $784,900 +8% |
| 2017 | $7,181 +4.3% | $726,800 +10% |
| 2016 | $6,884 +7.3% | $660,700 +10% |
| 2015 | $6,414 +6.2% | $600,600 +13.3% |
| 2014 | $6,039 +2.7% | $530,200 +5% |
| 2013 | $5,883 +2.2% | $505,000 |
| 2012 | $5,757 +6.3% | $505,000 +5.4% |
| 2011 | $5,416 +3% | $479,300 |
| 2010 | $5,258 +2.6% | $479,300 |
| 2009 | $5,124 +8.3% | $479,300 +3.1% |
| 2008 | $4,731 | $464,700 |
Find assessor info on the county website
Monthly payment
Est. payment
Payment breakdown
Explore the cost of this home by adjusting the details. Changes won't be saved.Climate risks
Neighborhood: Corey Hill
Nearby schools
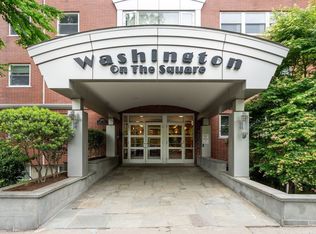
- $725,0001 bd1 ba750 sqft1600 Beacon St APT 1009, Brookline, MA 02446For Sale

- $521,000-- bd1 ba557 sqft1600 Beacon St APT 904, Brookline, MA 02446For Sale
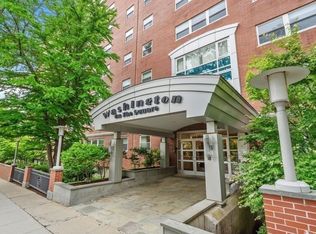
- $690,0001 bd1 ba811 sqft1600 Beacon St APT 808, Brookline, MA 02446Sold
- $608,2001 bd1 ba750 sqft1600 Beacon St APT 509, Brookline, MA 02446Off Market
Similar homes
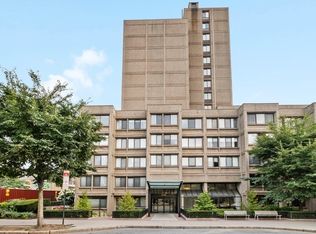
- $899,0002 bd2 ba1.2k sqftRegency Park Condominiums, Brookline, MA 02445For Sale
 MLS ID #73536424, Tatyana Anokhina, RE/MAX Real Estate Center. MLS PIN
 - $725,0001 bd1 ba750 sqftWashington On The Square Condominium, Brookline, MA 02446For SaleMLS ID #73554120, Olga Perelman, Olga Perelman. MLS PIN
- $1,250,0002 bd2 ba1.1k sqft50-60 Longwood Avenue Condominium., Brookline, MA 02446For Sale
 MLS ID #73577174, James Gulden, Redfin Corp.. MLS PIN
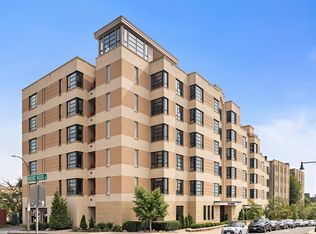
 - $839,8002 bd2 ba954 sqftThe Aberdeen Condominium, Brighton, MA 02135For Sale
 MLS ID #73571598, Boston Homes Global Group, Compass. MLS PIN
