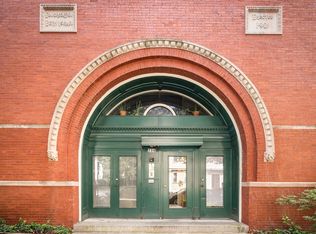
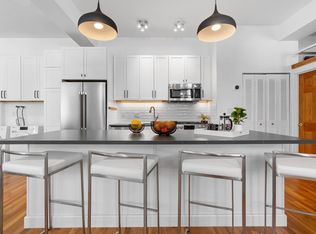
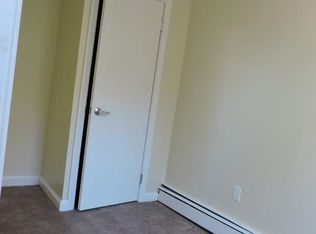
Remarkable opportunity in The Port/Kendall Sq at ArtSpace Condos! This 1904 brick Cambridge building is listed on the National Register of Historic Places and is home to just 10 residences. Unit 2W is a one-of-a-kind residence, offering 2 bedrooms / 1 bath across 1,115 sqft of loft-style living, your own private entrance, a private deck, and deeded off-street parking. The open living and dining area enjoys 10' ceilings, hardwood floors, and a dramatic arched window flanked by two reading nooks with built-in storage and small stained glass windows. The kitchen features Silestone counters, custom cabinetry, a gas range, and Bosch dishwasher, plus direct access to your deck. Ample in-unit storage w/ lofted space just off the kitchen offers room for seasonal items along with a deep hallway closet. The main bedroom has two large windows and a built-out closet with extra storage above. The second bedroom opens to the living area through French doors and is ideal as a guest room, home office, or creative space—bring your ideas! A tiled full bath with a stall shower and in-unit Bosch washer & dryer complete the home. Professionally managed, pet-friendly association. Set in The Port, a short distance to Kendall, Central, and Inman Squares, MIT, the Red Line T, parks, bike paths, shops, restaurants, and more!
For sale
Price cut: $25K (11/2)
$875,000
238 Columbia St #2W, Cambridge, MA 02139
2beds
1,115sqft
Condominium
Built in 1904
-- sqft lot
$863,500 Zestimate®
$785/sqft
$455/mo HOA
What's special
Private deckPrivate entranceSmall stained glass windowsHardwood floorsBosch dishwasherGas rangeCustom cabinetry
- 24 days
- 1,027
- 56
Zillow last checked:
Listing updated:
Listed by:
The Rasner Group 617-823-9780,
Keller Williams Realty Boston-Metro | Back Bay 617-542-0012,
Ilya Jacob Rasner 617-823-9780
Source: MLS PIN,MLS#: 73590451
Facts & features
Interior
Bedrooms & bathrooms
- Bedrooms: 2
- Bathrooms: 1
- Full bathrooms: 1
Primary bedroom
- Features: Closet, Flooring - Hardwood
- Level: Second
- Area: 144
- Dimensions: 12 x 12
Bedroom 2
- Features: Flooring - Hardwood
- Level: Second
- Area: 120
- Dimensions: 10 x 12
Primary bathroom
- Features: No
Bathroom 1
- Features: Bathroom - Full, Bathroom - Tiled With Shower Stall, Countertops - Stone/Granite/Solid
- Level: Second
Dining room
- Features: Flooring - Hardwood
- Level: Second
- Area: 198
- Dimensions: 22 x 9
Kitchen
- Features: Flooring - Hardwood, Countertops - Stone/Granite/Solid
- Level: Second
- Area: 210
- Dimensions: 14 x 15
Living room
- Features: Flooring - Hardwood
- Level: Second
- Area: 117
- Dimensions: 13 x 9
Heating
- Baseboard, Natural Gas
Cooling
- Window Unit(s)
Appliances
- Included: Range, Dishwasher, Microwave, Refrigerator, Washer, Dryer
- Laundry: Electric Dryer Hookup, Washer Hookup, Second Floor, In Unit
Features
- Closet, Center Hall
- Flooring: Wood, Flooring - Hardwood
- Doors: Storm Door(s)
- Has basement: No
- Has fireplace: No
- Common walls with other units/homes: 2+ Common Walls
Interior area
- Total structure area: 1,115
- Total interior livable area: 1,115 sqft
- Finished area above ground: 1,115
Video & virtual tour
Property
Parking
- Total spaces: 1
- Parking features: Off Street, Deeded
- Uncovered spaces: 1
Features
- Entry location: Unit Placement(Front)
- Patio & porch: Deck
- Exterior features: Deck
Details
- Parcel number: M:0077 B:0019 L:002W,402393
- Zoning: C1
Construction
Type & style
- Home type: Condo
- Property subtype: Condominium
Materials
- Stone
- Roof: Shingle
Condition
- Year built: 1904
Utilities & green energy
- Electric: Circuit Breakers
- Sewer: Public Sewer
- Water: Public
- Utilities for property: for Gas Range, for Electric Dryer, Washer Hookup
Green energy
- Energy efficient items: Thermostat
Community & HOA
Community
- Features: Public Transportation, Shopping, Park, Walk/Jog Trails, Medical Facility, Bike Path, Highway Access, House of Worship, Private School, Public School, T-Station, University
HOA
- Amenities included: Hot Water
- Services included: Water, Sewer, Insurance, Maintenance Structure, Maintenance Grounds, Snow Removal
- HOA fee: $455 monthly
Location
- Region: Cambridge
Financial & listing details
- Price per square foot: $785/sqft
- Tax assessed value: $851,800
- Annual tax amount: $1,163
- Date on market: 10/14/2026
- Listing terms: Contract
Estimated market value
$863,500
$820,000 - $907,000
$3,478/mo
Price history
| Date | Event | Price |
|---|---|---|
| 11/2/2026 | Price change | $875,000-2.8%$785/sqft |
Source: MLS PIN #73590451 Report a problem | ||
| 10/14/2026 | Listed for sale | $900,000+20%$807/sqft |
Source: MLS PIN #73590451 Report a problem | ||
| 6/20/2017 | Sold | $750,000+10.5%$673/sqft |
Source: Public Record Report a problem | ||
| 4/4/2017 | Pending sale | $679,000$609/sqft |
Source: William Raveis Real Estate #72137214 Report a problem | ||
| 3/29/2017 | Listed for sale | $679,000+58.3%$609/sqft |
Source: William Raveis Real Estate #72137214 Report a problem | ||
| 6/19/2010 | Listing removed | $429,000$385/sqft |
Source: FreeHomeListingOnLine.com #240 Report a problem | ||
| 6/15/2010 | Listed for sale | $429,000+2.1%$385/sqft |
Source: FreeHomeListingOnLine.com #240 Report a problem | ||
| 7/31/2009 | Sold | $420,000-2.1%$377/sqft |
Source: Public Record Report a problem | ||
| 5/13/2009 | Listed for sale | $429,000+20.9%$385/sqft |
Source: Owner Report a problem | ||
| 11/18/2003 | Sold | $354,750+5.6%$318/sqft |
Source: Public Record Report a problem | ||
| 4/17/2002 | Sold | $336,000+92%$301/sqft |
Source: Public Record Report a problem | ||
| 1/25/1999 | Sold | $175,000+20.7%$157/sqft |
Source: Public Record Report a problem | ||
| 9/4/1996 | Sold | $145,000$130/sqft |
Source: Public Record Report a problem | ||
| 1/23/1990 | Sold | $145,000$130/sqft |
Source: Public Record Report a problem | ||
Public tax history
| Year | Property taxes | Tax assessment |
|---|---|---|
| 2025 | $5,161 +7.7% | $812,700 +0.4% |
| 2024 | $4,793 +4.3% | $809,600 +3.3% |
| 2023 | $4,594 +0.3% | $784,000 +1.4% |
| 2022 | $4,578 +2.8% | $773,300 +1.6% |
| 2021 | $4,454 +6.1% | $761,300 +4.3% |
| 2020 | $4,198 +4.2% | $730,100 +7.7% |
| 2019 | $4,028 +11.9% | $678,100 +18.4% |
| 2018 | $3,601 +4.5% | $572,500 +7.8% |
| 2017 | $3,447 +2.5% | $531,100 +10.4% |
| 2016 | $3,362 +1% | $481,000 +13% |
| 2015 | $3,329 +3.4% | $425,700 +10.7% |
| 2014 | $3,221 | $384,400 +3.4% |
| 2013 | $3,221 +3.1% | $371,900 +1% |
| 2012 | $3,123 +3.9% | $368,300 |
| 2011 | $3,005 +5.7% | $368,300 |
| 2010 | $2,843 +2.1% | $368,300 |
| 2009 | $2,784 +1.8% | $368,300 -0.9% |
| 2008 | $2,735 -2.5% | $371,600 -0.9% |
| 2007 | $2,804 | $374,900 |
Find assessor info on the county website
Monthly payment
Est. payment
Payment breakdown
Explore the cost of this home by adjusting the details. Changes won't be saved.Climate risks
Neighborhood: The Port - Area 4

Similar homes
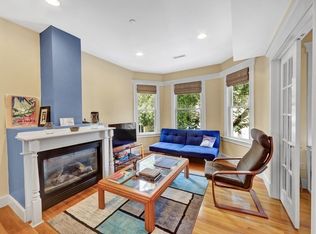
- $849,0002 bd2 ba914 sqft292 Western Ave #1, Cambridge, MA 02139For Sale
 MLS ID #73583034, Jason Lisherness, The Agency Boston. MLS PIN
- $940,0002 bd2 ba966 sqft15 Hunting St #3, Cambridge, MA 02141For Sale
 MLS ID #73598330, Colleen Sleeper, Turn Key Realty. MLS PIN
- $879,0002 bd1 ba919 sqft109 River St APT 2A, Cambridge, MA 02139For Sale
 MLS ID #73589864, John Dean, Engel & Volkers Boston. MLS PIN
- $970,0002 bd2 ba1k sqft94 Amory Street Condominium Trust, Cambridge, MA 02139For Sale
 MLS ID #73581903, Amber Jamanka, Real Broker MA, LLC. MLS PIN
