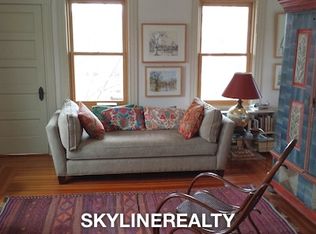
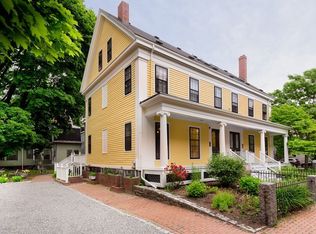
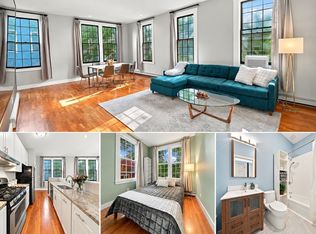
Cambridge charm, character, and an unbeatable location come together at 35 Williams Street! This sun-filled home welcomes you with soaring ceilings, gleaming hardwood floors, crown molding, beautiful built-ins, and a fireplace that adds warmth and character to the spacious living room. The bright eat-in kitchen features stainless steel appliances and plenty of room for everyday dining or entertaining. Enjoy the convenience of in-unit laundry, excellent storage throughout, private basement storage, and an exclusive covered front porch—perfect for morning coffee or relaxing at the end of the day. A shared fenced yard with garden area and patio provides a wonderful outdoor retreat. Ideally positioned in the heart of Cambridge with easy access to neighborhood restaurants, cafés, shops, parks, public transportation, and everything Cambridge has to offer. Condo fee includes heat and hot water. A fantastic opportunity to own a truly inviting Cambridge home!
For sale
Price cut: $20K (10/28)
$799,000
35 William St #2, Cambridge, MA 02139
2beds
850sqft
Condominium
Built in 1900
-- sqft lot
$787,300 Zestimate®
$940/sqft
$571/mo HOA
What's special
In-unit laundryBright eat-in kitchenGleaming hardwood floorsSun-filled homeBeautiful built-insExcellent storage throughoutStainless steel appliances
- 36 days
- 617
- 45
Zillow last checked:
Listing updated:
Listed by:
The Quirk Group 339-227-0058,
Coldwell Banker Realty - Boston 617-266-4430
Source: MLS PIN,MLS#: 73584531
Facts & features
Interior
Bedrooms & bathrooms
- Bedrooms: 2
- Bathrooms: 1
- Full bathrooms: 1
- Main level bedrooms: 1
Primary bedroom
- Features: Ceiling Fan(s), Closet, Flooring - Hardwood
- Level: Main
Bedroom 2
- Features: Closet, Flooring - Hardwood, Window(s) - Bay/Bow/Box
Primary bathroom
- Features: No
Bathroom 1
- Features: Bathroom - Full, Bathroom - With Shower Stall
Kitchen
- Features: Flooring - Hardwood, Dining Area, Kitchen Island, Breakfast Bar / Nook, Gas Stove, Lighting - Overhead
- Level: Main
Living room
- Features: Closet/Cabinets - Custom Built, Flooring - Hardwood
- Level: Main
Heating
- Steam
Cooling
- Window Unit(s)
Appliances
- Included: Range, Dishwasher, Disposal, Refrigerator, Washer, Dryer
- Laundry: In Unit
Features
- Flooring: Hardwood
- Has basement: Yes
- Number of fireplaces: 1
Interior area
- Total structure area: 850
- Total interior livable area: 850 sqft
- Finished area above ground: 850
Property
Parking
- Parking features: On Street
- Has uncovered spaces: Yes
Accessibility
- Accessibility features: No
Features
- Patio & porch: Porch, Patio
- Exterior features: Porch, Patio, Fenced Yard, Garden
- Fencing: Fenced
Details
- Parcel number: M:0105 B:0032 L:0002,405051
- Zoning: C
Construction
Type & style
- Home type: Condo
- Property subtype: Condominium
Condition
- Year built: 1900
Utilities & green energy
- Sewer: Public Sewer
- Water: Public
Community & HOA
Community
- Features: Public Transportation, Shopping, Park, Walk/Jog Trails, Medical Facility, Laundromat, Highway Access, House of Worship, Private School, Public School, T-Station, University
HOA
- Amenities included: Hot Water
- Services included: Heat, Water, Sewer, Insurance, Reserve Funds
- HOA fee: $571 monthly
Location
- Region: Cambridge
Financial & listing details
- Price per square foot: $940/sqft
- Tax assessed value: $723,700
- Annual tax amount: $4,827
- Date on market: 10/2/2026
Estimated market value
$787,300
$748,000 - $827,000
$3,369/mo
Price history
| Date | Event | Price |
|---|---|---|
| 10/28/2026 | Price change | $799,000-2.4%$940/sqft |
Source: MLS PIN #73584531 Report a problem | ||
| 9/30/2026 | Listed for sale | $819,000+14.1%$964/sqft |
Source: MLS PIN #73584531 Report a problem | ||
| 6/24/2025 | Listing removed | $3,800$4/sqft |
Source: MLS PIN #73394091 Report a problem | ||
| 6/19/2025 | Listed for rent | $3,800$4/sqft |
Source: MLS PIN #73394091 Report a problem | ||
| 10/30/2019 | Sold | $718,000+2.6%$845/sqft |
Source: Public Record Report a problem | ||
| 9/17/2019 | Pending sale | $699,900$823/sqft |
Source: Coldwell Banker Residential Brokerage - Brookline #72562150 Report a problem | ||
| 9/10/2019 | Listed for sale | $699,900+63.1%$823/sqft |
Source: Coldwell Banker Residential Brokerage - Jamaica Plain #72562150 Report a problem | ||
| 5/31/2012 | Sold | $429,000$505/sqft |
Source: Public Record Report a problem | ||
| 3/10/2012 | Listed for sale | $429,000+95.9%$505/sqft |
Source: Coldwell Banker Residential Brokerage - #71348163 Report a problem | ||
| 6/12/2000 | Sold | $219,000+75.2%$258/sqft |
Source: Public Record Report a problem | ||
| 9/19/1994 | Sold | $125,000$147/sqft |
Source: Public Record Report a problem | ||
Public tax history
| Year | Property taxes | Tax assessment |
|---|---|---|
| 2025 | $4,378 +2.7% | $689,500 -4.2% |
| 2024 | $4,262 +1.3% | $720,000 +0.3% |
| 2023 | $4,206 +0.4% | $717,700 +1.4% |
| 2022 | $4,188 +1.8% | $707,500 +0.6% |
| 2021 | $4,115 +2.8% | $703,500 +1.1% |
| 2020 | $4,001 +4.4% | $695,900 +7.9% |
| 2019 | $3,831 +3% | $645,000 +9.1% |
| 2018 | $3,719 +6.3% | $591,300 +9.7% |
| 2017 | $3,497 +7.1% | $538,800 +15.3% |
| 2016 | $3,266 +1.1% | $467,300 +13.1% |
| 2015 | $3,232 +1.7% | $413,300 +9% |
| 2014 | $3,179 +18.2% | $379,300 +22.1% |
| 2013 | $2,690 +15.5% | $310,600 +13.1% |
| 2012 | $2,329 +3.9% | $274,700 |
| 2011 | $2,242 +5.7% | $274,700 |
| 2010 | $2,121 +2.1% | $274,700 |
| 2009 | $2,077 +1.7% | $274,700 -1% |
| 2008 | $2,042 -4.2% | $277,400 -2.7% |
| 2007 | $2,132 | $285,000 |
Find assessor info on the county website
Monthly payment
Est. payment
Payment breakdown
Explore the cost of this home by adjusting the details. Changes won't be saved.Climate risks
Neighborhood: Cambridgeport
Similar homes
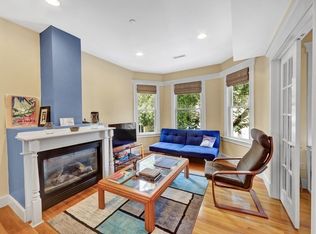
- $849,0002 bd2 ba914 sqft292 Western Ave #1, Cambridge, MA 02139For Sale
 MLS ID #73583034, Jason Lisherness, The Agency Boston. MLS PIN
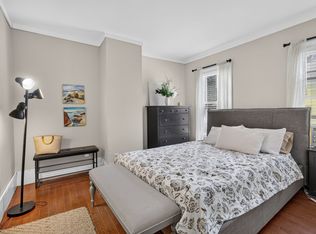
- $750,0002 bd1 ba810 sqft65 Howard St #2, Cambridge, MA 02139For Sale
 MLS ID #73565102, Hokseng Kong, Chinatti Realty Group, Inc.. MLS PIN
- $879,0002 bd1 ba919 sqft109 River St APT 2A, Cambridge, MA 02139For Sale
 MLS ID #73589864, John Dean, Engel & Volkers Boston. MLS PIN
- $749,0002 bd1 ba760 sqft287 Harvard Street Condominum, Cambridge, MA 02139For Sale
 MLS ID #73583493, Aditi Jain, Redfin Corp.. MLS PIN
