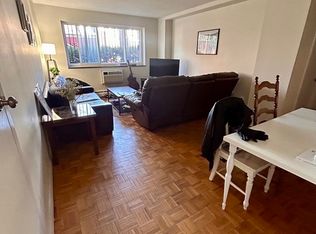
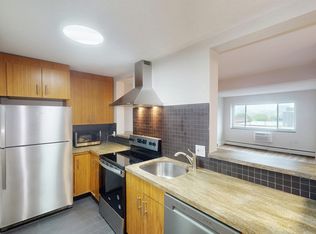
Welcome to 287 Harvard St, Unit 26, a beautifully renovated 2-bedroom, 1-bathroom condo offering 760 square feet of comfortable, updated living space in desirable Mid-Cambridge, ideally located between Harvard Square and Central Square. The thoughtfully updated home features spacious bedrooms, new luxury vinyl flooring, a beautifully renovated bathroom, new interior doors, and three new high-quality window air-conditioning units. The modern kitchen has been updated with new stainless-steel appliances, including an in-unit dishwasher, quartz countertops, and a coordinating quartz backsplash. The building offers a range of desirable conveniences, including elevator access, deeded garage parking, and assigned basement storage. The monthly condo fee includes heat, hot water, water, sewer, master insurance, and contributions to the building's reserve fund, providing residents with a convenient, relatively low-maintenance ownership experience. With easy access to public transportation, Harvard University, MIT, shops, restaurants, parks, and the vibrant amenities of both Harvard and Central Squares, this well-located condo offers an appealing combination of convenience, comfort, and accessibility. The efficient layout and updated finishes make it an excellent opportunity for a buyer seeking a move-in-ready Cambridge home or an investor seeking a well-located property.
For sale
$749,000
287 Harvard St APT 26, Cambridge, MA 02139
2beds
760sqft
Condominium
Built in 1970
-- sqft lot
$-- Zestimate®
$986/sqft
$386/mo HOA
What's special
Modern kitchenNew interior doorsQuartz countertopsIn-unit dishwasherNew stainless-steel appliancesBeautifully renovated bathroomCoordinating quartz backsplash
- 10 hours
- 74
- 3
Zillow last checked:
Listing updated:
Listed by:
Aditi Jain 978-996-4861,
Redfin Corp. 617-340-7803
Source: MLS PIN,MLS#: 73583493
Facts & features
Interior
Bedrooms & bathrooms
- Bedrooms: 2
- Bathrooms: 1
- Full bathrooms: 1
Primary bedroom
- Features: Closet, Flooring - Vinyl, Lighting - Overhead
- Level: Second
- Area: 165
- Dimensions: 13.75 x 12
Bedroom 2
- Features: Closet, Flooring - Vinyl, Lighting - Overhead
- Level: Second
- Area: 154.71
- Dimensions: 11.75 x 13.17
Primary bathroom
- Features: No
Bathroom 1
- Features: Bathroom - Full, Bathroom - With Tub & Shower, Closet - Linen, Flooring - Stone/Ceramic Tile, Lighting - Overhead
- Level: Second
- Area: 59
- Dimensions: 12 x 4.92
Kitchen
- Features: Flooring - Vinyl, Recessed Lighting, Stainless Steel Appliances
- Level: Second
- Area: 81
- Dimensions: 12 x 6.75
Living room
- Features: Flooring - Vinyl, Recessed Lighting
- Level: Second
- Area: 228.17
- Dimensions: 18.5 x 12.33
Heating
- Baseboard
Cooling
- Window Unit(s)
Appliances
- Included: Range, Dishwasher, Trash Compactor, Refrigerator
Features
- Flooring: Tile, Vinyl
- Doors: Insulated Doors
- Windows: Insulated Windows
- Has basement: No
- Has fireplace: No
Interior area
- Total structure area: 760
- Total interior livable area: 760 sqft
- Finished area above ground: 760
Property
Parking
- Total spaces: 1
- Parking features: Under, Deeded
- Attached garage spaces: 1
Features
- Entry location: Unit Placement(Upper)
Details
- Parcel number: M:0108 B:0023 L:0026,405366
- Zoning: C2A
Construction
Type & style
- Home type: Condo
- Property subtype: Condominium
- Attached to another structure: Yes
Materials
- Brick
- Roof: Rubber
Condition
- Year built: 1970
Utilities & green energy
- Sewer: Public Sewer
- Water: Public
- Utilities for property: for Electric Range, for Electric Oven
Green energy
- Energy efficient items: Thermostat
Community & HOA
Community
- Features: Public Transportation, Shopping, Park, Walk/Jog Trails, Medical Facility, Bike Path, Highway Access, House of Worship, Private School, Public School, T-Station, University
- Security: Intercom
HOA
- Amenities included: Hot Water, Laundry, Elevator(s), Storage
- Services included: Heat, Electricity, Gas, Water, Sewer, Insurance, Maintenance Structure, Maintenance Grounds, Snow Removal, Trash, Reserve Funds
- HOA fee: $386 monthly
Location
- Region: Cambridge
Financial & listing details
- Price per square foot: $986/sqft
- Tax assessed value: $681,800
- Annual tax amount: $4,548
- Date on market: 9/29/2026
Estimated market value
Not available
Estimated sales range
Not available
Not available
Price history
| Date | Event | Price |
|---|---|---|
| 9/29/2026 | Listed for sale | $749,000+15.2%$986/sqft |
Source: MLS PIN #73583493 Report a problem | ||
| 10/1/2021 | Sold | $650,000$855/sqft |
Source: MLS PIN #72874278 Report a problem | ||
Public tax history
Tax history is unavailable.
Monthly payment
Est. payment
Payment breakdown
Explore the cost of this home by adjusting the details. Changes won't be saved.Climate risks
Neighborhood: Mid-Cambridge

Similar homes
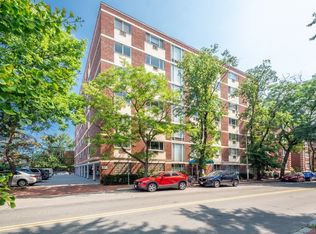
- $749,0002 bd1 ba760 sqft287 Harvard St APT 59, Cambridge, MA 02139For Sale
 MLS ID #73571454, Susan Fei, United Real Estate, LLC. MLS PIN
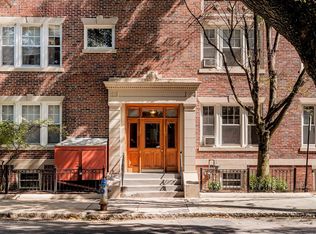
 - $750,0002 bd1 ba829 sqft266-270 Windsor Street, Cambridge, MA 02139For Sale
 MLS ID #73580999, MonaLisa Team, Compass. MLS PIN
 - $849,0002 bd2 ba914 sqft292 Western Ave #1, Cambridge, MA 02139For Sale
 MLS ID #73583034, Jason Lisherness, The Agency Boston. MLS PIN
 - $710,0002 bd1 ba747 sqft348 Franklin St APT 3A, Cambridge, MA 02139For Sale
 MLS ID #73573794, Zack Harwood Real Estate Group, Berkshire Hathaway HomeServices Warren Residential. MLS PIN
