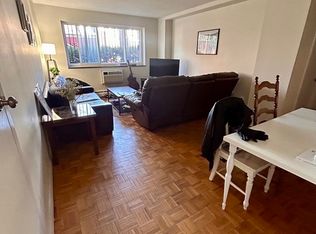
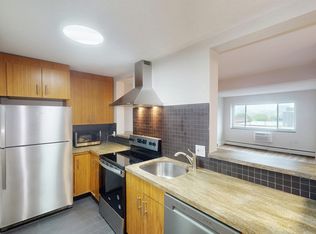
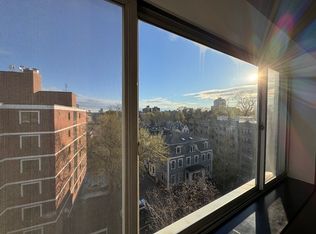
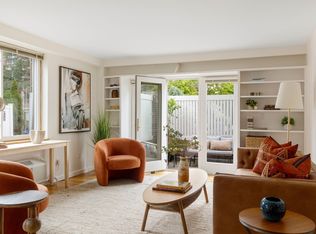
Perched on the 6th floor of a professionally managed elevator building in the heart of Mid-Cambridge, this bright two-bedroom corner residence is defined by light, views, layout, and location. With south and west-facing windows, the home enjoys sunshine throughout the day and stunning golden-hour and sunset views over Cambridge rooftops, steeples, and open sky. The thoughtfully designed floor plan offers generous bedrooms, both with double closets - and a comfortable living space that balances openness and privacy. The updated kitchen is efficiently designed—compact yet highly functional with a clean, modern look. Ideally situated within the building for optimal light and outlook, this home offers city living at its brightest. Garage parking, elevator access, storage bin, common heat, and professional management add ease. Moments to Central Square, T station, restaurants and a short walk to Harvard square. A wonderful place that captures light, sky, and city energy from every angle
Pending
$729,000
287 Harvard St APT 60, Cambridge, MA 02139
2beds
850sqft
Condominium
Built in 1970
-- sqft lot
$705,100 Zestimate®
$858/sqft
$433/mo HOA
What's special
Updated kitchenGenerous bedroomsClean modern lookThoughtfully designed floor planDouble closetsSouth and west-facing windowsBright two-bedroom corner residence
- 79 days
- 25
- 0
Zillow last checked:
Listing updated:
Listed by:
Sandrine Deschaux 857-204-9872,
RE/MAX Real Estate Center 617-576-3800
Source: MLS PIN,MLS#: 73485245
Facts & features
Interior
Bedrooms & bathrooms
- Bedrooms: 2
- Bathrooms: 1
- Full bathrooms: 1
Primary bedroom
- Features: Closet, Flooring - Wood
Bedroom 2
- Features: Closet, Flooring - Wood
Bathroom 3
- Features: Bathroom - Tiled With Tub, Flooring - Stone/Ceramic Tile
Dining room
- Features: Open Floorplan
Kitchen
- Features: Flooring - Stone/Ceramic Tile, Stainless Steel Appliances
Living room
- Features: Open Floorplan
Heating
- Baseboard, Natural Gas, Common, Unit Control
Cooling
- Wall Unit(s)
Appliances
- Included: Dishwasher, Disposal, Range, Refrigerator, Range Hood
- Laundry: Common Area, In Building
Features
- Windows: Insulated Windows
- Has basement: Yes
- Has fireplace: No
- Common walls with other units/homes: Corner
Interior area
- Total structure area: 850
- Total interior livable area: 850 sqft
- Finished area above ground: 850
Property
Parking
- Total spaces: 1
- Parking features: Under, Garage Door Opener, Assigned
- Attached garage spaces: 1
Details
- Parcel number: 405380
- Zoning: 9999
Construction
Type & style
- Home type: Condo
- Property subtype: Condominium
- Attached to another structure: Yes
Materials
- Brick
Condition
- Year built: 1970
- Major remodel year: 1977
Utilities & green energy
- Sewer: Public Sewer
- Water: Public
- Utilities for property: for Electric Oven
Green energy
- Energy efficient items: Thermostat
Community & HOA
Community
- Features: Public Transportation, Shopping, Park, Public School, T-Station, University
- Security: Intercom
HOA
- Amenities included: Hot Water, Laundry, Elevator(s)
- Services included: Heat, Water, Sewer, Insurance, Maintenance Structure, Maintenance Grounds, Snow Removal
- HOA fee: $433 monthly
Location
- Region: Cambridge
Financial & listing details
- Price per square foot: $858/sqft
- Tax assessed value: $743,800
- Annual tax amount: $1,584
- Date on market: 8/5/2026
- Exclusions: N/A
Estimated market value
$705,100
$670,000 - $740,000
$3,235/mo
Price history
| Date | Event | Price |
|---|---|---|
| 6/30/2026 | Pending sale | $729,000$858/sqft |
Source: MLS PIN #73485245 Report a problem | ||
| 6/15/2026 | Listed for sale | $729,000$858/sqft |
Source: MLS PIN #73485245 Report a problem | ||
| 6/11/2026 | Pending sale | $729,000$858/sqft |
Source: MLS PIN #73485245 Report a problem | ||
| 4/17/2026 | Contingent | $729,000$858/sqft |
Source: MLS PIN #73485245 Report a problem | ||
| 4/15/2026 | Price change | $729,000-2.7%$858/sqft |
Source: MLS PIN #73485245 Report a problem | ||
| 3/25/2026 | Price change | $749,000-3.4%$881/sqft |
Source: MLS PIN #73485245 Report a problem | ||
| 3/11/2026 | Listed for sale | $775,000+1584.8%$912/sqft |
Source: MLS PIN #73485245 Report a problem | ||
| 10/17/1979 | Sold | $46,000$54/sqft |
Source: Agent Provided Report a problem | ||
Public tax history
| Year | Property taxes | Tax assessment |
|---|---|---|
| 2025 | $4,513 +9.2% | $710,700 +1.8% |
| 2024 | $4,133 +1.7% | $698,200 +0.6% |
| 2023 | $4,065 +0.3% | $693,700 +1.3% |
| 2022 | $4,052 +4.1% | $684,500 +2.9% |
| 2021 | $3,893 +3.2% | $665,500 +1.4% |
| 2020 | $3,774 +4.1% | $656,300 +7.5% |
| 2019 | $3,626 +2.5% | $610,500 +8.6% |
| 2018 | $3,536 +4.2% | $562,200 +7.5% |
| 2017 | $3,393 +3.4% | $522,800 +11.4% |
| 2016 | $3,282 +0.9% | $469,500 +12.8% |
| 2015 | $3,254 +8.4% | $416,100 +16.1% |
| 2014 | $3,003 -1.1% | $358,400 +2.2% |
| 2013 | $3,037 +3.1% | $350,700 +0.9% |
| 2012 | $2,946 +3.9% | $347,400 |
| 2011 | $2,835 +5.7% | $347,400 |
| 2010 | $2,682 +2.1% | $347,400 |
| 2009 | $2,626 +1.8% | $347,400 -0.9% |
| 2008 | $2,580 -2.6% | $350,500 -1% |
| 2007 | $2,649 | $354,100 |
Find assessor info on the county website
Monthly payment
Est. payment
Payment breakdown
Explore the cost of this home by adjusting the details. Changes won't be saved.Climate risks
Neighborhood: Mid-Cambridge
Similar homes
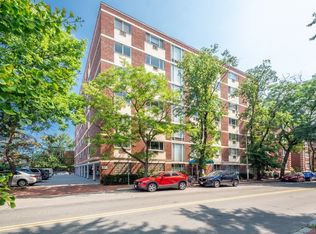
- $749,0002 bd1 ba760 sqft287 Harvard St APT 59, Cambridge, MA 02139For Sale
 MLS ID #73571454, Susan Fei, United Real Estate, LLC. MLS PIN
 - $699,9002 bd1 ba929 sqft12 Inman St APT 25, Cambridge, MA 02139For Sale
 MLS ID #73541963, Better Home Team, Coldwell Banker Realty - Boston. MLS PIN
 - $699,0001 bd1 ba802 sqftCyrus Fellows Crossing Condominium, Cambridge, MA 02139For Sale
 MLS ID #73574374, Currier, Lane & Young, Compass. MLS PIN
 - $650,0002 bd1 ba747 sqft348 Franklin St APT 3A, Cambridge, MA 02139For Sale
 MLS ID #73573794, Zack Harwood Real Estate Group, Berkshire Hathaway HomeServices Warren Residential. MLS PIN
