Sunny and beautifully maintained 2-bedroom, 2-bath unit at the highly sought-after Pavilion building with stunning southwest views of the Cambridge and Boston skylines. This home features an open living/dining area with wood flooring, perfect for entertaining. The galley kitchen offers a breakfast bar, ample cabinetry, stove, dishwasher, and garbage disposal. The spacious primary suite includes an en suite bath with ceramic tile shower/tub combo and large vanity area. The second bedroom is ideal for guests, family, or a home office. Additional highlights include recessed lighting, high ceilings, central AC, in-unit washer/dryer and one deeded off-street parking. Pet-friendly Pavilion amenities include a heated outdoor pool, roof deck, fitness center, bike storage, trash chutes, and extra storage on the same floor. Prime Cambridge location near Lechmere, Kendall/MIT, MGH, TD Garden, North Station, and Beacon Hill.
For sale
$825,000
170 Gore St APT 417, Cambridge, MA 02141
2beds
970sqft
Condominium
Built in 1986
-- sqft lot
$807,700 Zestimate®
$851/sqft
$695/mo HOA
What's special
Central acHeated outdoor poolRoof deckPerfect for entertainingSpacious primary suiteRecessed lightingGarbage disposal
- 27 days
- 275
- 10
Zillow last checked:
Listing updated:
Listed by:
O & C Homes Team 857-231-0439,
William Raveis R.E. & Home Services 617-964-1850,
Maggie Li 774-222-0952
Source: MLS PIN,MLS#: 73573106
Facts & features
Interior
Bedrooms & bathrooms
- Bedrooms: 2
- Bathrooms: 2
- Full bathrooms: 2
Primary bedroom
- Features: Flooring - Wood, Closet - Double
- Level: First
Bedroom 2
- Features: Flooring - Wood, Closet - Double
- Level: First
Primary bathroom
- Features: Yes
Bathroom 1
- Features: Bathroom - Full, Bathroom - Tiled With Tub & Shower, Flooring - Stone/Ceramic Tile
- Level: First
Bathroom 2
- Features: Bathroom - Full, Bathroom - Tiled With Tub & Shower, Flooring - Stone/Ceramic Tile
- Level: First
Dining room
- Features: Flooring - Wood, Open Floorplan, Lighting - Overhead
- Level: First
Kitchen
- Features: Flooring - Laminate, Lighting - Overhead
- Level: First
Living room
- Features: Flooring - Wood, Window(s) - Picture, Cable Hookup, Open Floorplan
- Level: First
Heating
- Heat Pump, Electric
Cooling
- Central Air
Appliances
- Included: Range, Dishwasher, Disposal, Refrigerator, Washer, Dryer
- Laundry: First Floor, In Unit
Features
- Flooring: Tile, Laminate
- Has basement: No
- Has fireplace: No
Interior area
- Total structure area: 970
- Total interior livable area: 970 sqft
- Finished area above ground: 970
Property
Parking
- Total spaces: 1
- Parking features: Off Street, Deeded
- Uncovered spaces: 1
Features
- Entry location: Unit Placement(Upper)
- Patio & porch: Deck - Roof, Patio
- Exterior features: Deck - Roof, Patio
- Pool features: Association
Details
- Parcel number: M:00035 L:0008500417,401185
- Zoning: BA
Construction
Type & style
- Home type: Condo
- Property subtype: Condominium
- Attached to another structure: Yes
Materials
- Block
- Roof: Rubber
Condition
- Year built: 1986
Utilities & green energy
- Sewer: Public Sewer
- Water: Public
Green energy
- Energy efficient items: Thermostat
Community & HOA
Community
- Features: Public Transportation, Shopping, Pool, Park, Medical Facility, Highway Access, T-Station
- Security: Intercom
HOA
- Amenities included: Hot Water, Pool, Elevator(s), Fitness Center, Storage, Garden Area
- Services included: Heat, Water, Sewer, Insurance, Maintenance Structure, Maintenance Grounds, Snow Removal, Trash, Reserve Funds
- HOA fee: $695 monthly
Location
- Region: Cambridge
Financial & listing details
- Price per square foot: $851/sqft
- Tax assessed value: $640,400
- Annual tax amount: $4,067
- Date on market: 9/16/2026
Estimated market value
$807,700
$767,000 - $848,000
$3,679/mo
Price history
| Date | Event | Price |
|---|---|---|
| 9/8/2026 | Listed for sale | $825,000$851/sqft |
Source: MLS PIN #73573106 Report a problem | ||
| 9/1/2026 | Listing removed | $825,000$851/sqft |
Source: MLS PIN #73518877 Report a problem | ||
| 7/7/2026 | Price change | $825,000-2.8%$851/sqft |
Source: MLS PIN #73518877 Report a problem | ||
| 5/14/2026 | Listed for sale | $849,000+14.7%$875/sqft |
Source: MLS PIN #73518877 Report a problem | ||
| 7/3/2024 | Listing removed | -- |
Source: Zillow Rentals Report a problem | ||
| 6/29/2024 | Listed for rent | $3,500$4/sqft |
Source: Zillow Rentals Report a problem | ||
| 7/24/2019 | Sold | $740,000+5.9%$763/sqft |
Source: Public Record Report a problem | ||
| 6/25/2019 | Pending sale | $699,000$721/sqft |
Source: Keller Williams Realty #72521138 Report a problem | ||
| 6/19/2019 | Listed for sale | $699,000+96.9%$721/sqft |
Source: Keller Williams Realty #72521138 Report a problem | ||
| 8/31/2006 | Sold | $355,000+117.3%$366/sqft |
Source: Public Record Report a problem | ||
| 8/18/1988 | Sold | $163,400$168/sqft |
Source: Public Record Report a problem | ||
Public tax history
| Year | Property taxes | Tax assessment |
|---|---|---|
| 2025 | $4,067 +8.6% | $640,400 +1.2% |
| 2024 | $3,745 +3.1% | $632,600 +2% |
| 2023 | $3,633 +1.2% | $620,000 +2.3% |
| 2022 | $3,589 +6.9% | $606,200 +5.6% |
| 2021 | $3,357 +3.9% | $573,900 +2.1% |
| 2020 | $3,232 +4% | $562,100 +7.5% |
| 2019 | $3,107 +2.5% | $523,100 +8.5% |
| 2018 | $3,031 +3.7% | $481,900 +7% |
| 2017 | $2,923 +2.7% | $450,400 +10.6% |
| 2016 | $2,847 +1.8% | $407,300 +13.8% |
| 2015 | $2,798 +3.1% | $357,800 +10.5% |
| 2014 | $2,714 -0.5% | $323,900 +2.8% |
| 2013 | $2,729 +3.1% | $315,100 +1% |
| 2012 | $2,647 +3.9% | $312,100 |
| 2011 | $2,547 +5.7% | $312,100 |
| 2010 | $2,409 +1% | $312,100 -1% |
| 2009 | $2,384 +1.8% | $315,300 -0.9% |
| 2008 | $2,341 -4.6% | $318,100 -3% |
| 2007 | $2,454 | $328,100 |
Find assessor info on the county website
Monthly payment
Est. payment
Payment breakdown
Explore the cost of this home by adjusting the details. Changes won't be saved.Climate risks
Neighborhood: East Cambridge



Similar homes
- $825,0002 bd2 ba994 sqft30 2nd St #2, Cambridge, MA 02141For Sale
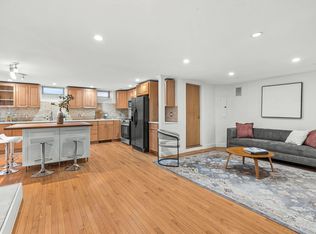 MLS ID #73589064, Mike Cohen, Compass. MLS PIN
 - $915,0002 bd2 ba1k sqft8-12 Museum Way Unit 329, Cambridge, MA 02141For Sale
 MLS ID #245633, Kathleen Alexander, Keller Williams Back Bay. LINK
 - $550,0002 bd1 ba507 sqft95 Second St Condominium, Cambridge, MA 02141For Sale
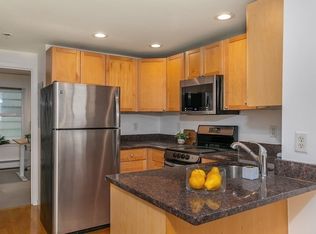 MLS ID #73587201, The Petrowsky Jones Group, Compass. MLS PIN
 - $799,0001 bd1 ba794 sqftSierra+tango, Cambridge, MA 02141For Sale
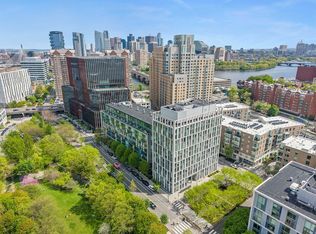 MLS ID #73517363, Jason Jeon, Compass. MLS PIN
