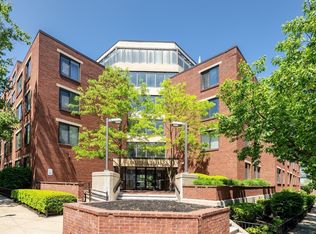
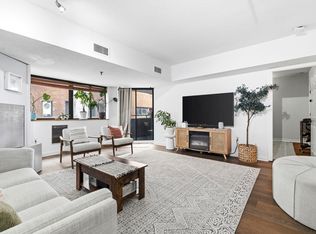
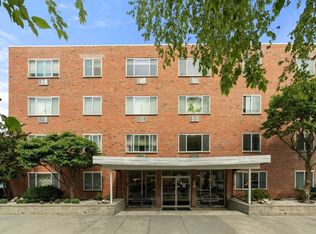
Welcome to this expansive and well-appointed two-bedroom, two-bath residence on the fourth floor of a professionally managed condominium building, ideally positioned near Commonwealth Avenue and the Brookline border. The open-concept living and dining area offers an excellent layout for both everyday living and entertaining. This condo is undergoing a complete renovation (pictures are AI generated from renderings) including new kitchen, both bathrooms, and flooring. The kitchen is thoughtfully designed with stainless steel appliances, new cabinetry, and white granite-accented decorative fireplace adds character to the living space. The primary suite provides a private retreat, complete with a spacious en-suite bath and generous closet space. The second bedroom is well-proportioned. Enjoy pleasant views overlooking the courtyard. Building amenities, including a fitness center, common roof deck, and massive pool. Additional features include in-unit laundry, central air, and TWO garage parking spaces. Choose your paint color with accepted offer!
For sale
$929,000
85 Brainerd Rd APT 415, Allston, MA 02134
2beds
1,280sqft
Condominium
Built in 1986
-- sqft lot
$903,000 Zestimate®
$726/sqft
$650/mo HOA
What's special
Central airIn-unit laundryNew kitchenMassive poolTwo garage parking spacesCommon roof deckNew cabinetry
- 15 days
- 366
- 17
Zillow last checked:
Listing updated:
Listed by:
Joshua Vargas 617-595-1019,
Douglas Paul Real Estate 617-782-0211
Source: MLS PIN,MLS#: 73589549
Facts & features
Interior
Bedrooms & bathrooms
- Bedrooms: 2
- Bathrooms: 2
- Full bathrooms: 2
Primary bedroom
- Features: Bathroom - Full, Closet, Flooring - Hardwood, Window(s) - Picture, High Speed Internet Hookup
- Level: First
- Area: 187
- Dimensions: 17 x 11
Bedroom 2
- Features: Closet, Flooring - Hardwood, Window(s) - Picture, High Speed Internet Hookup
- Level: First
- Area: 132
- Dimensions: 11 x 12
Bathroom 1
- Level: First
- Area: 40
- Dimensions: 5 x 8
Bathroom 2
- Level: First
- Area: 40
- Dimensions: 5 x 8
Kitchen
- Features: Flooring - Stone/Ceramic Tile, Pantry, Kitchen Island, Open Floorplan
- Level: First
- Area: 88
- Dimensions: 11 x 8
Living room
- Features: Flooring - Hardwood, Window(s) - Picture, Cable Hookup, Open Floorplan
- Level: First
- Area: 182
- Dimensions: 14 x 13
Heating
- Central
Cooling
- Central Air
Appliances
- Included: Range, Dishwasher, Disposal, Refrigerator, Freezer, Washer, Dryer
- Laundry: First Floor
Features
- Flooring: Wood
- Has basement: No
- Number of fireplaces: 1
- Fireplace features: Living Room
Interior area
- Total structure area: 1,280
- Total interior livable area: 1,280 sqft
- Finished area above ground: 1,280
Property
Parking
- Total spaces: 2
- Parking features: Attached, Off Street
- Attached garage spaces: 2
Features
- Entry location: Unit Placement(Back)
- Pool features: Association, In Ground
Details
- Parcel number: 1206199
- Zoning: 1
Construction
Type & style
- Home type: Condo
- Property subtype: Condominium
- Attached to another structure: Yes
Condition
- Year built: 1986
Utilities & green energy
- Electric: 110 Volts
- Sewer: Public Sewer
- Water: Public
- Utilities for property: for Electric Range
Community & HOA
Community
- Features: Public Transportation, Shopping, Pool, Tennis Court(s), Park, Walk/Jog Trails, Medical Facility, Laundromat, Bike Path, Highway Access, House of Worship, Private School, Public School, T-Station, University
- Security: Intercom, TV Monitor, Concierge
HOA
- Amenities included: Hot Water, Pool, Laundry, Elevator(s)
- Services included: Heat, Water, Sewer, Insurance, Maintenance Structure, Snow Removal
- HOA fee: $650 monthly
Location
- Region: Allston
Financial & listing details
- Price per square foot: $726/sqft
- Tax assessed value: $716,600
- Annual tax amount: $8,298
- Date on market: 10/12/2026
Estimated market value
$903,000
$858,000 - $948,000
$3,932/mo
Price history
| Date | Event | Price |
|---|---|---|
| 10/12/2026 | Listed for sale | $929,000+16.3%$726/sqft |
Source: MLS PIN #73589549 Report a problem | ||
| 7/15/2026 | Listing removed | $798,999$624/sqft |
Source: MLS PIN #73504931 Report a problem | ||
| 6/24/2026 | Price change | $798,999-8.7%$624/sqft |
Source: MLS PIN #73504931 Report a problem | ||
| 5/14/2026 | Price change | $874,999-2.7%$684/sqft |
Source: MLS PIN #73504931 Report a problem | ||
| 4/21/2026 | Listed for sale | $899,000+119.8%$702/sqft |
Source: MLS PIN #73504931 Report a problem | ||
| 2/23/2025 | Listing removed | $4,000$3/sqft |
Source: Zillow Rentals Report a problem | ||
| 1/24/2025 | Listed for rent | $4,000+40.4%$3/sqft |
Source: Zillow Rentals Report a problem | ||
| 11/21/2020 | Listing removed | $2,850$2/sqft |
Source: Zillow Rental Manager Report a problem | ||
| 11/19/2020 | Listed for rent | $2,850-20.8%$2/sqft |
Source: Zillow Rental Manager Report a problem | ||
| 3/15/2019 | Listing removed | $3,600$3/sqft |
Source: Owner Report a problem | ||
| 2/8/2019 | Listed for rent | $3,600+2.9%$3/sqft |
Source: NextGen Realty Report a problem | ||
| 2/1/2017 | Listing removed | $3,500$3/sqft |
Source: NextGen Realty Report a problem | ||
| 1/16/2017 | Listed for rent | $3,500$3/sqft |
Source: Boston Pads Report a problem | ||
| 7/12/2007 | Sold | $409,000+20.6%$320/sqft |
Source: Public Record Report a problem | ||
| 3/29/2002 | Sold | $339,000+38.4%$265/sqft |
Source: Public Record Report a problem | ||
| 6/3/1999 | Sold | $245,000+11.4%$191/sqft |
Source: Public Record Report a problem | ||
| 5/1/1998 | Sold | $220,000+41.9%$172/sqft |
Source: Public Record Report a problem | ||
| 4/28/1994 | Sold | $155,000-27.9%$121/sqft |
Source: Public Record Report a problem | ||
| 5/27/1987 | Sold | $214,900$168/sqft |
Source: Public Record Report a problem | ||
Public tax history
| Year | Property taxes | Tax assessment |
|---|---|---|
| 2025 | $8,298 +23.9% | $716,600 +16.6% |
| 2024 | $6,699 +1.5% | $614,600 |
| 2023 | $6,601 +4.6% | $614,600 +6% |
| 2022 | $6,308 +3.1% | $579,800 +1.1% |
| 2021 | $6,118 +1% | $573,400 -0.1% |
| 2020 | $6,060 +2.2% | $573,900 +2% |
| 2019 | $5,931 +7.6% | $562,700 +7% |
| 2018 | $5,512 +370.8% | $526,000 +8% |
| 2017 | $1,171 -75% | $487,200 +14.4% |
| 2016 | $4,683 -15.2% | $425,700 -6.6% |
| 2015 | $5,522 +6% | $456,000 +15% |
| 2013 | $5,210 -1.4% | $396,500 -2.2% |
| 2012 | $5,285 +6.8% | $405,300 +4.8% |
| 2011 | $4,948 +6.6% | $386,900 -1% |
| 2010 | $4,643 +1.7% | $390,800 -9% |
| 2009 | $4,566 -1.2% | $429,500 +1.9% |
| 2008 | $4,622 -1.2% | $421,300 -1% |
| 2007 | $4,676 | $425,500 |
Find assessor info on the county website
Monthly payment
Est. payment
Payment breakdown
Explore the cost of this home by adjusting the details. Changes won't be saved.Climate risks
Neighborhood: Allston


Similar homes
- $649,9001 bd2 ba1k sqftThe Vicomte, Allston, MA 02134For Sale
 MLS ID #73595477, Siu Fu Lau Team, Compass. MLS PIN
- $925,0002 bd2 ba1.3k sqft300 Allston St APT 416, Brighton, MA 02135For Sale
 MLS ID #73509152, Natasha Shetty, Leading Edge Real Estate. MLS PIN
- $650,0002 bd2 ba997 sqft147 Kelton St APT 510, Allston, MA 02134For Sale
 MLS ID #73546719, Chris Kostopoulos Group, Keller Williams Realty. MLS PIN
- $949,0002 bd2 ba1k sqftConcorde Condominium Trust, Brookline, MA 02446For Sale
 MLS ID #73553528, Richard C. Dore, Hammond Residential Real Estate. MLS PIN
