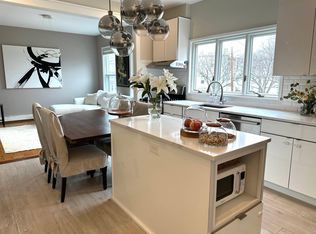
Perched on the top floor of a well-maintained three-unit building, this updated 3-bedroom, 1.5-bath residence is filled with natural light from four exposures and enjoys long, unobstructed views over Donnelly Field. The 1,128 sq. ft. interior offers an open living and kitchen layout, classic parquet hardwood floors, stainless steel appliances, a new refrigerator and range hood, and a breakfast bar island that naturally becomes a gathering place for coffee, casual meals, and time with friends. Three well-proportioned bedrooms provide flexibility for guests, work, or study. The renovated full bath features a double vanity and beautifully tiled shower. In-unit laundry and generous dedicated basement storage add convenience. Moments from MIT and Kendall Square, with the restaurants, shops, and cafés of Inman and Central Squares close at hand. Bright, quiet, spacious, and move-in ready, this home offers an exceptional combination of light, views, privacy, and access to the best of Cambridge.
For sale
$860,000
133 Webster Ave #3, Cambridge, MA 02141
3beds
1,128sqft
Condominium
Built in 1897
-- sqft lot
$844,000 Zestimate®
$762/sqft
$100/mo HOA
What's special
Beautifully tiled showerIn-unit laundryClassic parquet hardwood floorsStainless steel appliancesThree well-proportioned bedrooms
- 39 days
- 1,593
- 143
Zillow last checked:
Listing updated:
Listed by:
The Petrowsky Jones Group 617-504-6330,
Compass 617-303-0067,
Donna Marcantonio 617-784-7102
Source: MLS PIN,MLS#: 73584353
Facts & features
Interior
Bedrooms & bathrooms
- Bedrooms: 3
- Bathrooms: 2
- Full bathrooms: 1
- 1/2 bathrooms: 1
- Main level bathrooms: 1
Primary bedroom
- Features: Ceiling Fan(s), Closet, Flooring - Hardwood
- Level: Third
- Area: 192
- Dimensions: 12 x 16
Bedroom 2
- Features: Ceiling Fan(s), Closet, Flooring - Hardwood
- Level: Third
- Area: 99
- Dimensions: 9 x 11
Bedroom 3
- Features: Ceiling Fan(s), Closet, Flooring - Hardwood
- Level: Third
- Area: 90
- Dimensions: 9 x 10
Bathroom 1
- Features: Bathroom - Full, Bathroom - Double Vanity/Sink, Bathroom - Tiled With Shower Stall, Ceiling Fan(s), Flooring - Stone/Ceramic Tile, Remodeled, Lighting - Sconce
- Level: Third
- Area: 81
- Dimensions: 9 x 9
Bathroom 2
- Features: Bathroom - Half, Ceiling Fan(s), Flooring - Stone/Ceramic Tile, Dryer Hookup - Electric, Washer Hookup, Lighting - Sconce, Lighting - Overhead
- Level: Main,Third
- Area: 35
- Dimensions: 5 x 7
Kitchen
- Features: Flooring - Stone/Ceramic Tile, Countertops - Stone/Granite/Solid, Kitchen Island, Cabinets - Upgraded, Open Floorplan, Stainless Steel Appliances, Gas Stove, Lighting - Overhead
- Level: Main,Third
- Area: 168
- Dimensions: 12 x 14
Living room
- Features: Ceiling Fan(s), Flooring - Hardwood, Cable Hookup, High Speed Internet Hookup, Open Floorplan
- Level: Main,Third
- Area: 144
- Dimensions: 12 x 12
Heating
- Baseboard, Natural Gas
Cooling
- Window Unit(s)
Appliances
- Included: Disposal, Washer, Dryer, ENERGY STAR Qualified Refrigerator, ENERGY STAR Qualified Dishwasher, Range Hood, Range
- Laundry: Third Floor, In Unit, Electric Dryer Hookup
Features
- Internet Available - Broadband
- Flooring: Tile, Hardwood
- Windows: Insulated Windows
- Has basement: Yes
- Has fireplace: No
- Common walls with other units/homes: No One Above,Corner
Interior area
- Total structure area: 1,128
- Total interior livable area: 1,128 sqft
- Finished area above ground: 1,128
Video & virtual tour
Property
Parking
- Parking features: On Street
- Has uncovered spaces: Yes
Accessibility
- Accessibility features: No
Features
- Entry location: Unit Placement(Front)
- Exterior features: City View(s)
- Has view: Yes
- View description: City
Details
- Parcel number: 3806395
- Zoning: 102
Construction
Type & style
- Home type: Condo
- Property subtype: Condominium
Materials
- Frame, Stone
- Roof: Rubber
Condition
- Year built: 1897
- Major remodel year: 1999
Utilities & green energy
- Electric: Circuit Breakers
- Sewer: Public Sewer
- Water: Public
- Utilities for property: for Gas Range, for Electric Dryer
Community & HOA
Community
- Features: Public Transportation, Shopping, Tennis Court(s), Park, Medical Facility, Laundromat, Highway Access, House of Worship, Private School, Public School, T-Station, University
- Security: Intercom
HOA
- Services included: Insurance, Road Maintenance, Trash
- HOA fee: $100 monthly
Location
- Region: Cambridge
Financial & listing details
- Price per square foot: $762/sqft
- Tax assessed value: $814,400
- Annual tax amount: $5,575
- Date on market: 9/30/2026
Estimated market value
$844,000
$802,000 - $886,000
$4,360/mo
Price history
| Date | Event | Price |
|---|---|---|
| 9/30/2026 | Listed for sale | $860,000+112.7%$762/sqft |
Source: MLS PIN #73584353 Report a problem | ||
| 3/24/2021 | Listing removed | -- |
Source: Owner Report a problem | ||
| 6/15/2018 | Listing removed | $3,200$3/sqft |
Source: Owner Report a problem | ||
| 6/4/2018 | Listed for rent | $3,200$3/sqft |
Source: Owner Report a problem | ||
| 6/7/2012 | Sold | $404,250+3.7%$358/sqft |
Source: Public Record Report a problem | ||
| 4/27/2012 | Listed for sale | $389,900+8.3%$346/sqft |
Source: Bremis, James J. Inc. #71373834 Report a problem | ||
| 8/29/2008 | Sold | $360,000+16.9%$319/sqft |
Source: LINK #90948 Report a problem | ||
| 3/19/2002 | Sold | $308,000+41.3%$273/sqft |
Source: Public Record Report a problem | ||
| 9/29/1999 | Sold | $218,000$193/sqft |
Source: Public Record Report a problem | ||
Public tax history
| Year | Property taxes | Tax assessment |
|---|---|---|
| 2025 | $4,927 +9.5% | $775,900 +2.1% |
| 2024 | $4,499 +4.6% | $759,900 +3.5% |
| 2023 | $4,302 +0.4% | $734,200 +1.4% |
| 2022 | $4,285 +2.2% | $723,800 +1% |
| 2021 | $4,194 +5.2% | $716,900 +3.4% |
| 2020 | $3,988 +4.4% | $693,600 +7.8% |
| 2019 | $3,821 +2.9% | $643,300 +9% |
| 2018 | $3,712 +4.7% | $590,100 +8% |
| 2017 | $3,546 +3.6% | $546,400 +11.6% |
| 2016 | $3,422 +2.1% | $489,500 +14.2% |
| 2015 | $3,353 +3.8% | $428,800 +11.2% |
| 2014 | $3,231 +5.6% | $385,600 +9.1% |
| 2013 | $3,060 +3.2% | $353,400 +1% |
| 2012 | $2,966 +3.9% | $349,800 |
| 2011 | $2,854 +5.7% | $349,800 |
| 2010 | $2,700 +5% | $349,800 +2.9% |
| 2009 | $2,571 +1.8% | $340,100 -0.9% |
| 2008 | $2,526 -1.8% | $343,200 -0.2% |
| 2007 | $2,573 | $344,000 |
Find assessor info on the county website
Monthly payment
Est. payment
Payment breakdown
Explore the cost of this home by adjusting the details. Changes won't be saved.Climate risks
Neighborhood: Wellington-Harrington

Similar homes
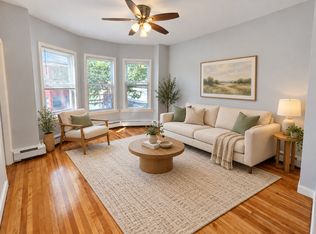
- $940,0002 bd2 ba966 sqft15 Hunting St #3, Cambridge, MA 02141For Sale
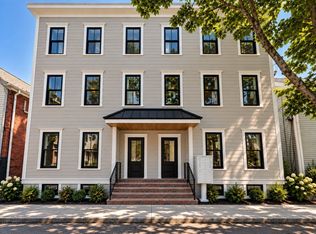 MLS ID #73598330, Colleen Sleeper, Turn Key Realty. MLS PIN
- $825,0002 bd1 ba928 sqft442 Windsor St #1, Cambridge, MA 02141For Sale
 MLS ID #73585218, Ken Snyder, Keller Williams Realty Boston-Metro | Back Bay. MLS PIN
- $899,0002 bd2 ba1.1k sqftSpring Condominiums, Cambridge, MA 02141For Sale
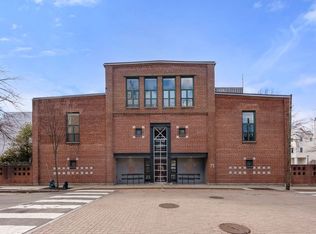 MLS ID #73575354, Gina Brennan, C. Brendan Noonan & Co.. MLS PIN
- $749,0002 bd2 ba1k sqft104 Thorndike St #3, Cambridge, MA 02141For Sale
 MLS ID #73575988, Eric Raynor, Leading Edge Real Estate. MLS PIN
