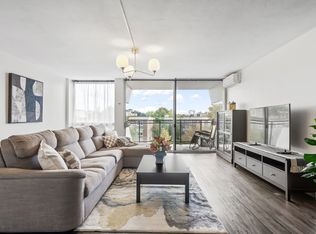
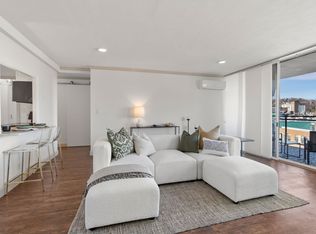
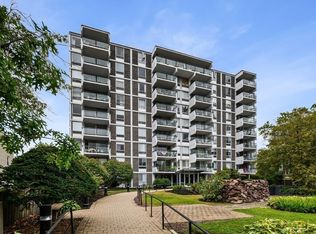
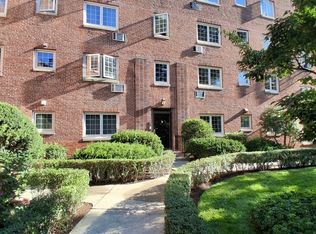
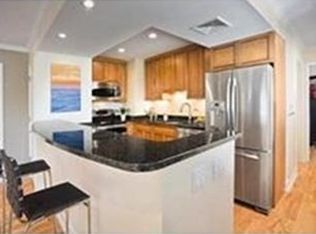
Bright and inviting one-bedroom condo in a professionally managed elevator building in the heart of Coolidge Corner. This spacious 745 sq ft unit features hardwood floors, abundant natural light, and a recently renovated kitchen with modern finishes, ample cabinet storage, dishwasher, disposal, and updated appliances. The open living and dining area extends to a large private balcony, providing additional outdoor space and a comfortable setting for everyday living and entertaining. The generously sized bedroom offers excellent closet space, complemented by a full bath and additional storage. Recent building improvements include new elevators, renovated common areas and hallways, updated card-operated laundry, and a secure mail and package room. Ideally located just minutes from Green Line C and B trains, Trader Joe’s, restaurants, shops, parks, and all that Coolidge Corner has to offer, with convenient access to Longwood Medical Area, Boston University, and downtown Boston. A wonderful opportunity to enjoy comfortable city living in one of Brookline’s most convenient locations.
For sale
$649,000
60 Babcock St APT 32, Brookline, MA 02446
1beds
745sqft
Condominium
Built in 1968
-- sqft lot
$637,000 Zestimate®
$871/sqft
$883/mo HOA
What's special
Hardwood floorsGenerously sized bedroomLarge private balconyExcellent closet spaceAmple cabinet storageUpdated appliancesAbundant natural light
- 1 day
- 137
- 9
Zillow last checked:
Listing updated:
Listed by:
Ning Sun 781-386-7257,
United Real Estate, LLC 781-453-8818
Source: MLS PIN,MLS#: 73579339
Facts & features
Interior
Bedrooms & bathrooms
- Bedrooms: 1
- Bathrooms: 1
- Full bathrooms: 1
Primary bedroom
- Features: Walk-In Closet(s), Flooring - Hardwood
- Level: First
- Area: 168
- Dimensions: 12 x 14
Bathroom 1
- Features: Bathroom - Full, Bathroom - Tiled With Tub & Shower, Flooring - Stone/Ceramic Tile
- Level: First
- Area: 30
- Dimensions: 5 x 6
Dining room
- Features: Flooring - Hardwood
- Level: First
- Area: 80
- Dimensions: 8 x 10
Kitchen
- Features: Closet/Cabinets - Custom Built, Flooring - Stone/Ceramic Tile, Countertops - Stone/Granite/Solid, Second Dishwasher, Stainless Steel Appliances
- Level: First
- Area: 56
- Dimensions: 7 x 8
Living room
- Features: Flooring - Hardwood, Balcony / Deck, Open Floorplan
- Level: First
- Area: 272
- Dimensions: 16 x 17
Heating
- Electric, Unit Control
Cooling
- Central Air
Appliances
- Included: Range, Oven, Dishwasher, Disposal, Microwave, Refrigerator, Freezer
- Laundry: Common Area, In Building
Features
- Internet Available - Broadband, High Speed Internet, Elevator
- Flooring: Wood, Hardwood
- Has basement: No
- Has fireplace: No
Interior area
- Total structure area: 745
- Total interior livable area: 745 sqft
- Finished area above ground: 745
Property
Details
- Parcel number: M:0048 B:0001 L:0032,29985
- Zoning: RS
- Other equipment: Intercom
Construction
Type & style
- Home type: Condo
- Property subtype: Condominium
- Attached to another structure: Yes
Condition
- Year built: 1968
Utilities & green energy
- Sewer: Public Sewer
- Water: Public
Community & HOA
Community
- Features: Public Transportation, Shopping, Park, Walk/Jog Trails, Medical Facility, Laundromat, Bike Path, Highway Access, House of Worship, Public School, T-Station, University
- Security: Security System
HOA
- Amenities included: Hot Water
- Services included: Heat, Water, Sewer, Insurance, Maintenance Structure, Road Maintenance, Maintenance Grounds, Snow Removal, Trash
- HOA fee: $883 monthly
Location
- Region: Brookline
Financial & listing details
- Price per square foot: $871/sqft
- Tax assessed value: $591,800
- Annual tax amount: $6,060
- Date on market: 9/17/2026
Estimated market value
$637,000
$605,000 - $669,000
$3,098/mo
Price history
| Date | Event | Price |
|---|---|---|
| 9/17/2026 | Listed for sale | $649,000+10.9%$871/sqft |
Source: MLS PIN #73579339 Report a problem | ||
| 1/15/2026 | Listing removed | $2,850$4/sqft |
Source: Zillow Rentals Report a problem | ||
| 1/9/2026 | Price change | $2,850-5%$4/sqft |
Source: Zillow Rentals Report a problem | ||
| 11/22/2025 | Price change | $3,000-6.3%$4/sqft |
Source: Zillow Rentals Report a problem | ||
| 11/18/2025 | Listed for rent | $3,200+39.1%$4/sqft |
Source: Zillow Rentals Report a problem | ||
| 3/24/2021 | Listing removed | -- |
Source: Owner Report a problem | ||
| 2/28/2017 | Sold | $585,000-0.5%$785/sqft |
Source: Public Record Report a problem | ||
| 9/28/2016 | Listed for sale | $588,000$789/sqft |
Source: Owner Report a problem | ||
| 4/11/2016 | Listing removed | $2,300$3/sqft |
Source: Andrew Mitchell & Company, LLC #71962007 Report a problem | ||
| 3/4/2016 | Price change | $2,300-4.2%$3/sqft |
Source: Andrew Mitchell & Company, LLC #71962007 Report a problem | ||
| 2/23/2016 | Listed for rent | $2,400$3/sqft |
Source: Andrew Mitchell & Company, LLC #71962007 Report a problem | ||
Public tax history
| Year | Property taxes | Tax assessment |
|---|---|---|
| 2025 | $5,732 +3% | $580,800 +2% |
| 2024 | $5,563 -2% | $569,400 |
| 2023 | $5,677 -0.2% | $569,400 +2% |
| 2022 | $5,688 +5% | $558,200 +1% |
| 2021 | $5,416 +4.7% | $552,700 +1% |
| 2020 | $5,172 +5.9% | $547,300 +5% |
| 2019 | $4,884 +4.6% | $521,200 +5.6% |
| 2018 | $4,670 +6.6% | $493,700 +11.4% |
| 2017 | $4,379 +4.3% | $443,200 +10% |
| 2016 | $4,198 +7.3% | $402,900 +10% |
| 2015 | $3,912 +3.4% | $366,300 +10.3% |
| 2014 | $3,783 +2.7% | $332,100 +5% |
| 2013 | $3,685 +2.2% | $316,300 |
| 2012 | $3,606 -0.6% | $316,300 -1.5% |
| 2011 | $3,627 +3% | $321,000 |
| 2010 | $3,521 +2.6% | $321,000 |
| 2009 | $3,431 +8.3% | $321,000 +3.1% |
| 2008 | $3,168 +1.6% | $311,200 -2.9% |
| 2007 | $3,118 | $320,500 |
Find assessor info on the county website
Monthly payment
Est. payment
Payment breakdown
Explore the cost of this home by adjusting the details. Changes won't be saved.Climate risks
Neighborhood: 02446

Similar homes
- $540,0001 bd1 ba713 sqftThe Warwick Condominium, Brookline, MA 02446For Sale
 MLS ID #73577851, Michaela Hellman, Redfin Corp.. MLS PIN
 - $675,0002 bd1 ba764 sqftNinety-Seven Fuller Street Condominium, Brookline, MA 02446For Sale
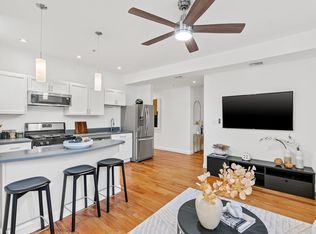 MLS ID #73574827, Chuck Silverston Team, Gibson Sotheby's International Realty. MLS PIN
 - $700,0002 bd1 ba713 sqftSaint Paul Manor Condominium, Brookline, MA 02446For Sale
 MLS ID #73576478, Seth Mitchell, The Mitchell Group. MLS PIN
 - $669,0001 bd1 ba795 sqftLongwood Towers, Brookline, MA 02446For Sale
 MLS ID #73463836, Henry Carpenito, Flagship Commercial Real Estate, Inc.. MLS PIN
