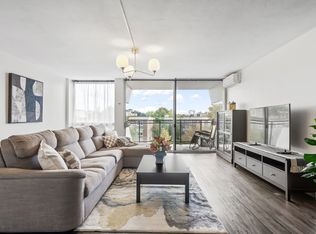
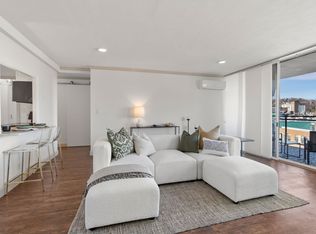
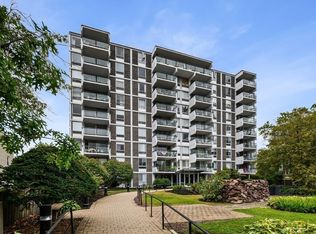
Beautifully renovated 5th-floor condo in the heart of Coolidge Corner with spectacular, unobstructed views of the Boston skyline and gorgeous sunrises. This spacious, sun-filled 1-bedroom home features floor-to-ceiling windows, a large private balcony, and desirable southeast exposure that fills the space with natural light. The thoughtfully updated interior includes a contemporary kitchen with stainless steel appliances and breakfast bar, an inviting dining room area, a large bedroom with walk-in closet, a newly renovated bath with glass shower enclosure, new Bosch washer/dryer, air conditioning (mini-splits) in living room and bedroom, recessed lighting, beautiful engineered hardwood floors, and motorized window shades. The private balcony is perfect for morning coffee, al fresco dining, and herb/flower gardening. Professionally managed building with recently upgraded heating system, renovated common areas, modernized elevators, secure lobby with electronic entry, package room, additional storage, and bicycle racks in the garage. Garage parking, plus guest parking. Landscaped grounds with mature plantings and benches tucked amongst the gardens. Ideally located near shops, restaurants and cafés, Trader Joe's, several parks, schools, universities, Green Line (B & C), and the Longwood Medical Area. This elegant move-in ready home offers an outstanding opportunity to own in one of Brookline's most sought-after neighborhoods.
For sale
Price cut: $20K (9/30)
$729,000
60 Babcock St APT 53, Brookline, MA 02446
1beds
768sqft
Condominium
Built in 1968
-- sqft lot
$719,500 Zestimate®
$949/sqft
$900/mo HOA
What's special
Breakfast barLarge private balconyRecessed lightingGorgeous sunrisesFloor-to-ceiling windowsMotorized window shadesBeautiful engineered hardwood floors
- 83 days
- 408
- 14
Zillow last checked:
Listing updated:
Listed by:
Kathy Halley 617-935-9294,
Hammond Residential Real Estate 617-731-4644
Source: MLS PIN,MLS#: 73553757
Facts & features
Interior
Bedrooms & bathrooms
- Bedrooms: 1
- Bathrooms: 1
- Full bathrooms: 1
Primary bedroom
- Features: Walk-In Closet(s), Window(s) - Picture, Lighting - Overhead, Flooring - Engineered Hardwood
- Level: First
- Area: 166.83
- Dimensions: 14 x 11.92
Bathroom 1
- Features: Bathroom - Full, Bathroom - With Shower Stall, Flooring - Stone/Ceramic Tile, Countertops - Stone/Granite/Solid, Cabinets - Upgraded, Recessed Lighting, Remodeled
- Level: First
- Area: 40.92
- Dimensions: 6.92 x 5.92
Dining room
- Features: Lighting - Pendant, Flooring - Engineered Hardwood
- Level: First
- Area: 65.97
- Dimensions: 8.33 x 7.92
Kitchen
- Features: Flooring - Stone/Ceramic Tile, Countertops - Stone/Granite/Solid, Breakfast Bar / Nook, Cabinets - Upgraded, Stainless Steel Appliances, Lighting - Overhead
- Level: First
- Area: 85.56
- Dimensions: 9.33 x 9.17
Living room
- Features: Window(s) - Picture, Balcony - Exterior, Exterior Access, Recessed Lighting, Slider, Tray Ceiling(s), Flooring - Engineered Hardwood
- Level: First
- Area: 267.75
- Dimensions: 15.75 x 17
Heating
- Central, Hot Water, Natural Gas, Unit Control, Ductless
Cooling
- Unit Control, Ductless
Appliances
- Included: Range, Dishwasher, Disposal, Microwave, Refrigerator, Washer, Dryer
- Laundry: Flooring - Stone/Ceramic Tile, First Floor, In Unit, Electric Dryer Hookup
Features
- Entry Hall
- Flooring: Tile, Engineered Hardwood, Flooring - Engineered Hardwood
- Has basement: Yes
- Has fireplace: No
Interior area
- Total structure area: 768
- Total interior livable area: 768 sqft
- Finished area above ground: 768
Property
Parking
- Total spaces: 1
- Parking features: Under
- Attached garage spaces: 1
Features
- Exterior features: Balcony, City View(s)
- Has view: Yes
- View description: City
Details
- Parcel number: M:0048 B:0001 L:0053,29995
- Zoning: Res
Construction
Type & style
- Home type: Condo
- Property subtype: Condominium
- Attached to another structure: Yes
Materials
- Roof: Rubber
Condition
- Year built: 1968
Utilities & green energy
- Sewer: Public Sewer
- Water: Public
- Utilities for property: for Electric Range, for Electric Dryer
Community & HOA
Community
- Features: Public Transportation, Shopping, Pool, Tennis Court(s), Park, Walk/Jog Trails, Medical Facility, Bike Path, Conservation Area, Highway Access, House of Worship, Private School, Public School, T-Station, University
- Security: Intercom
HOA
- Amenities included: Hot Water, Elevator(s), Storage
- Services included: Heat, Water, Sewer, Insurance, Maintenance Structure, Maintenance Grounds, Snow Removal, Trash, Reserve Funds
- HOA fee: $900 monthly
Location
- Region: Brookline
Financial & listing details
- Price per square foot: $949/sqft
- Tax assessed value: $617,500
- Annual tax amount: $6,323
- Date on market: 7/22/2026
Estimated market value
$719,500
$684,000 - $755,000
$3,062/mo
Price history
| Date | Event | Price |
|---|---|---|
| 9/30/2026 | Price change | $729,000-2.7%$949/sqft |
Source: MLS PIN #73553757 Report a problem | ||
| 9/14/2026 | Listed for sale | $749,000$975/sqft |
Source: MLS PIN #73553757 Report a problem | ||
| 9/7/2026 | Contingent | $749,000$975/sqft |
Source: MLS PIN #73553757 Report a problem | ||
| 8/18/2026 | Price change | $749,000-2.6%$975/sqft |
Source: MLS PIN #73553757 Report a problem | ||
| 7/22/2026 | Listed for sale | $769,000+11.4%$1,001/sqft |
Source: MLS PIN #73553757 Report a problem | ||
| 9/30/2024 | Sold | $690,000-1.3%$898/sqft |
Source: MLS PIN #73267940 Report a problem | ||
| 8/22/2024 | Price change | $699,000-4.2%$910/sqft |
Source: MLS PIN #73267940 Report a problem | ||
| 7/22/2024 | Listed for sale | $730,000+24.8%$951/sqft |
Source: MLS PIN #73267940 Report a problem | ||
| 5/22/2024 | Listing removed | -- |
Source: Zillow Rentals Report a problem | ||
| 5/12/2024 | Listed for rent | $3,500$5/sqft |
Source: Zillow Rentals Report a problem | ||
| 4/5/2023 | Listing removed | -- |
Source: Zillow Rentals Report a problem | ||
| 3/21/2023 | Listed for rent | $3,500+34.6%$5/sqft |
Source: Zillow Rentals Report a problem | ||
| 7/2/2019 | Listing removed | $2,600$3/sqft |
Source: Walter Ehrlich #72527124 Report a problem | ||
| 6/28/2019 | Listed for rent | $2,600+15.6%$3/sqft |
Source: Walter Ehrlich #72527124 Report a problem | ||
| 4/9/2019 | Sold | $585,000+1%$762/sqft |
Source: Public Record Report a problem | ||
| 10/28/2018 | Listing removed | $2,250$3/sqft |
Source: Coldwell Banker Residential Brokerage - Concord - 11 Main St #72403848 Report a problem | ||
| 10/23/2018 | Listed for rent | $2,250$3/sqft |
Source: Coldwell Banker Residential Brokerage - Concord #72403848 Report a problem | ||
| 10/23/2018 | Listing removed | $579,000$754/sqft |
Source: Coldwell Banker Residential Brokerage - Concord - 11 Main St #72376906 Report a problem | ||
| 9/17/2018 | Price change | $579,000-3.3%$754/sqft |
Source: Coldwell Banker Residential Brokerage - Concord - 11 Main St #72376906 Report a problem | ||
| 8/10/2018 | Listed for sale | $599,000-4.2%$780/sqft |
Source: Coldwell Banker Residential Brokerage - Concord #72376906 Report a problem | ||
| 5/26/2018 | Listing removed | $625,000$814/sqft |
Source: Redfin Corp. #72278111 Report a problem | ||
| 3/16/2018 | Price change | $625,000+4.3%$814/sqft |
Source: Redfin Corp. #72278111 Report a problem | ||
| 3/2/2018 | Pending sale | $599,000$780/sqft |
Source: Redfin Corp. #72278111 Report a problem | ||
| 2/24/2018 | Listed for sale | $599,000$780/sqft |
Source: Redfin Corp. #72278111 Report a problem | ||
| 2/15/2018 | Pending sale | $599,000$780/sqft |
Source: Redfin Corp. #72278111 Report a problem | ||
| 2/6/2018 | Listed for sale | $599,000+90.8%$780/sqft |
Source: Redfin Corp. #72278111 Report a problem | ||
| 10/29/2010 | Sold | $314,000$409/sqft |
Source: Public Record Report a problem | ||
Public tax history
| Year | Property taxes | Tax assessment |
|---|---|---|
| 2025 | $6,064 +3% | $614,400 +2% |
| 2024 | $5,885 -1.5% | $602,400 +0.6% |
| 2023 | $5,972 -0.2% | $599,000 +2% |
| 2022 | $5,985 +5% | $587,300 +1% |
| 2021 | $5,699 +4.7% | $581,500 +1% |
| 2020 | $5,441 +5.9% | $575,800 +5% |
| 2019 | $5,138 +3.7% | $548,300 +4.7% |
| 2018 | $4,956 +3.4% | $523,900 +8% |
| 2017 | $4,793 +4.3% | $485,100 +10% |
| 2016 | $4,595 +7.3% | $441,000 +10% |
| 2015 | $4,282 +4.1% | $400,900 +11.1% |
| 2014 | $4,112 +2.6% | $361,000 +5% |
| 2013 | $4,006 +5.6% | $343,900 +3.3% |
| 2012 | $3,794 -0.1% | $332,800 -1% |
| 2011 | $3,798 +3% | $336,100 |
| 2010 | $3,687 +2.6% | $336,100 |
| 2009 | $3,593 +8.3% | $336,100 +3.2% |
| 2008 | $3,317 +1.6% | $325,800 -2.9% |
| 2007 | $3,265 | $335,600 |
Find assessor info on the county website
Monthly payment
Est. payment
Payment breakdown
Explore the cost of this home by adjusting the details. Changes won't be saved.Climate risks
Neighborhood: 02446
Nearby schools
Schools provided by the listing agent
- Elementary: Ridley
- Middle: Ridley
- High: Brookline High
Source: MLS PIN. This data may not be complete. We recommend contacting the local school district to confirm school assignments for this home.
Similar homes
- $649,0001 bd1 ba745 sqft60 Babcock St APT 32, Brookline, MA 02446For Sale
 MLS ID #73579339, Ning Sun, United Real Estate, LLC. MLS PIN
 - $685,0001 bd2 ba1k sqft280 Boylston St APT 308, Newton, MA 02467For Sale
 MLS ID #73575960, Dave White, OwnerEntry.com. MLS PIN
 - $549,0001 bd1 ba575 sqft1584 Beacon St APT A, Brookline, MA 02446For Sale
 MLS ID #73577406, Zhonghui Zhu, Keller Williams Realty. MLS PIN
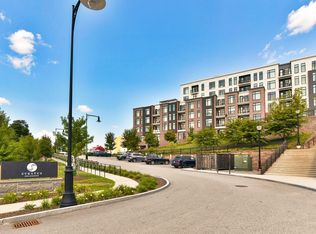
 - $729,0001 bd1 ba720 sqft191 Washington St #720, Brighton, MA 02135For Sale
 MLS ID #73575351, Jessica & Sam Group, JW Real Estate Services, LLC. MLS PIN
