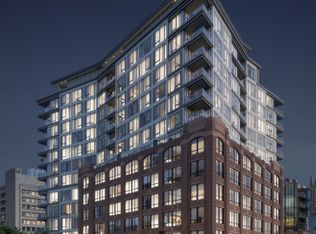
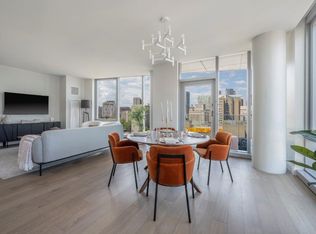

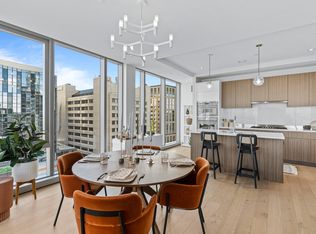
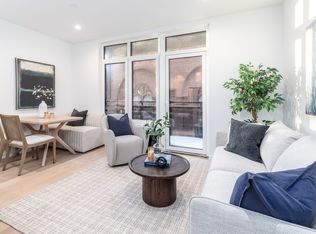
Experience sophisticated South End living at 100 Shawmut Avenue. This beautifully appointed one bedroom, one bathroom residence offers a thoughtfully designed open layout with 9-foot ceilings, white oak flooring, and contemporary finishes throughout. The sleek chef’s kitchen features a generous island and integrated Thermador appliances, Silestone countertops, gas cooking, and pendant lighting—creating an inviting space for both everyday living and entertaining. In-unit laundry, central air, and excellent closet space add everyday convenience. Residents of 100 Shawmut enjoy an exceptional collection of amenities, including 24/7 concierge service, an elegant lobby lounge and great room, library, private dining and entertaining spaces, fitness and wellness center, billiards and activity lounges, children’s playroom, pet spa, and a beautifully landscaped third-floor courtyard. The rooftop Sky Lounge and 100 Club offer gas grills, fire tables, and impressive views toward Back Bay. Ideally situated in Boston’s vibrant South End, Unit 414 places some of the best dining, shopping, parks, hospitals, cultural destinations, and transportation within easy reach. A refined city residence combining modern design, full-service amenities, and an outstanding Boston location.
For sale
Price cut: $25K (9/29)
$700,000
100 Shawmut Ave #414, Boston, MA 02118
1beds
631sqft
Condominium
Built in 2020
-- sqft lot
$687,400 Zestimate®
$1,109/sqft
$578/mo HOA
What's special
Central airContemporary finishes throughoutGenerous islandIn-unit laundryThoughtfully designed open layoutExcellent closet spaceRooftop sky lounge
- 14 days
- 306
- 14
Zillow last checked:
Listing updated:
Listed by:
The Mutlu Group,
eXp Realty LLC - Corporate Office 888-854-7493
Source: MLS PIN,MLS#: 73578397
Facts & features
Interior
Bedrooms & bathrooms
- Bedrooms: 1
- Bathrooms: 1
- Full bathrooms: 1
Primary bedroom
- Features: Closet, Flooring - Wood, Cable Hookup, High Speed Internet Hookup
Bathroom 1
- Features: Bathroom - Full, Bathroom - With Shower Stall, Flooring - Stone/Ceramic Tile, Countertops - Stone/Granite/Solid
Kitchen
- Features: Flooring - Wood, Countertops - Stone/Granite/Solid, Kitchen Island, Open Floorplan, Gas Stove, Lighting - Pendant
Living room
- Features: Closet, Flooring - Wood, Cable Hookup, High Speed Internet Hookup, Open Floorplan
Heating
- Forced Air
Cooling
- Central Air
Appliances
- Included: Oven, Disposal, Microwave, Range, Freezer, ENERGY STAR Qualified Refrigerator, ENERGY STAR Qualified Dryer, ENERGY STAR Qualified Dishwasher, ENERGY STAR Qualified Washer
Features
- Flooring: Tile, Engineered Hardwood
- Has basement: No
- Has fireplace: No
Interior area
- Total structure area: 631
- Total interior livable area: 631 sqft
- Finished area above ground: 631
Video & virtual tour
Property
Details
- Parcel number: 5200640
- Zoning: R
Construction
Type & style
- Home type: Condo
- Property subtype: Condominium
- Attached to another structure: Yes
Materials
- Brick, Stone
Condition
- Year built: 2020
Utilities & green energy
- Sewer: Public Sewer
- Water: Public
Community & HOA
Community
- Features: Public Transportation, Shopping, Tennis Court(s), Park, Medical Facility, Highway Access, House of Worship, T-Station, University
- Security: Concierge
HOA
- Amenities included: Hot Water, Elevator(s), Fitness Center, Clubroom
- Services included: Heat, Water, Sewer, Insurance, Security, Maintenance Structure, Maintenance Grounds, Snow Removal, Trash, Reserve Funds
- HOA fee: $578 monthly
Location
- Region: Boston
Financial & listing details
- Price per square foot: $1,109/sqft
- Tax assessed value: $780,500
- Annual tax amount: $9,678
- Date on market: 9/16/2026
Estimated market value
$687,400
$653,000 - $722,000
$4,293/mo
Price history
| Date | Event | Price |
|---|---|---|
| 9/29/2026 | Price change | $700,000-3.4%$1,109/sqft |
Source: MLS PIN #73578397 Report a problem | ||
| 9/16/2026 | Listed for sale | $725,000$1,149/sqft |
Source: MLS PIN #73578397 Report a problem | ||
Public tax history
| Year | Property taxes | Tax assessment |
|---|---|---|
| 2025 | $9,038 +8.1% | $780,500 +1.7% |
| 2024 | $8,364 +0.3% | $767,300 -1.2% |
| 2023 | $8,341 | $776,600 |
Find assessor info on the county website
Monthly payment
Est. payment
Payment breakdown
Explore the cost of this home by adjusting the details. Changes won't be saved.Climate risks
Neighborhood: South End
Similar homes
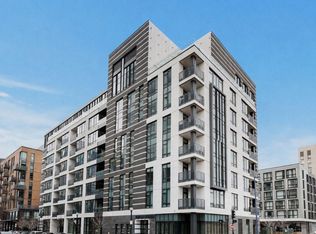
- $699,0001 bd1 ba566 sqftThe El, Boston, MA 02118For Sale
 MLS ID #73580883, The Biega + Kilgore Team, Compass. MLS PIN
 - $675,0001 bd1 ba651 sqft88 Wareham Street, Boston, MA 02118For Sale
 MLS ID #73565868, CS Luxury Group, Keller Williams Realty Boston-Metro | Back Bay. MLS PIN
 - $750,0001 bd1 ba658 sqft100 Shawmut, Boston, MA 02118For Sale
 MLS ID #73496424, Alexandria Lyons, JD Advisors, Inc. MLS PIN
 - $725,0001 bd1 ba741 sqft40 Traveler St #507, Boston, MA 02118For Sale
 MLS ID #73495899, The Ponte Group, Keller Williams South Watuppa. MLS PIN
