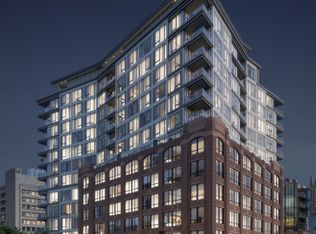
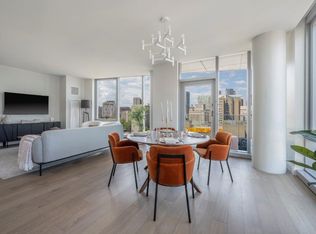

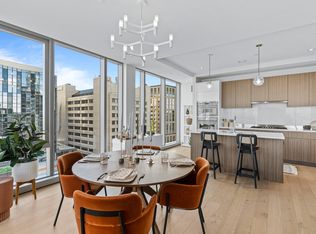
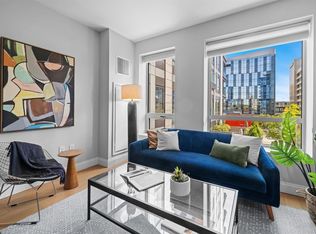
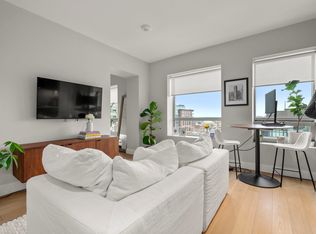
A private balcony, sun-filled interiors & full-service luxury come together in this sophisticated 9th-floor residence at 100 Shawmut. Beautifully designed for effortless city living, this 1 bed home offers a bright open-concept layout, chef-caliber kitchen w/Thermador appliances, Silestone counters, sleek custom cabinetry & an oversized island ideal for casual dining or entertaining. The spacious living area is framed by oversized windows & opens directly to the private balcony, creating a seamless extension of the living space. The oversized bedroom, Central A/C, in-unit W/D, double closets & spa-inspired bath w/double vanity elevate everyday living. Enjoy one of the South End’s premier amenity packages w/24/7 concierge, fitness center, pet spa, landscaped courtyard, rooftop terrace w/fire pits & sweeping skyline views, billiard room, activity lounge, private dining room w/caterer’s kitchen & the spectacular 13th-floor 100 Club. Near SoWa, Ink Block, Whole Foods, fit-for-foodie restaurants, boutique shopping, multiple T lines & major routes, this is polished Boston living at its best.
For sale
$939,000
100 Shawmut Ave #912, Boston, MA 02118
1beds
797sqft
Condominium
Built in 2019
-- sqft lot
$907,200 Zestimate®
$1,178/sqft
$807/mo HOA
What's special
Sun-filled interiorsBright open-concept layoutOversized bedroomPrivate balconyDouble closetsSleek custom cabinetrySilestone counters
- 46 days
- 109
- 8
Zillow last checked:
Listing updated:
Listed by:
Chuck Silverston Team 617-699-6234,
Gibson Sotheby's International Realty 617-264-7900
Source: MLS PIN,MLS#: 73574270
Facts & features
Interior
Bedrooms & bathrooms
- Bedrooms: 1
- Bathrooms: 1
- Full bathrooms: 1
- Main level bathrooms: 1
- Main level bedrooms: 1
Primary bedroom
- Features: Flooring - Wood, Closet - Double
- Level: Main,First
- Area: 220
- Dimensions: 11 x 20
Primary bathroom
- Features: Yes
Bathroom 1
- Features: Bathroom - Full, Bathroom - Double Vanity/Sink, Bathroom - Tiled With Shower Stall, Flooring - Stone/Ceramic Tile, Countertops - Upgraded, Recessed Lighting, Lighting - Overhead
- Level: Main,First
- Area: 132
- Dimensions: 11 x 12
Kitchen
- Features: Closet, Flooring - Wood, Countertops - Stone/Granite/Solid, Countertops - Upgraded, Kitchen Island, Cabinets - Upgraded, Open Floorplan, Recessed Lighting, Gas Stove, Lighting - Pendant, Lighting - Overhead
- Level: Main,First
- Area: 169
- Dimensions: 13 x 13
Living room
- Features: Flooring - Wood, Balcony - Exterior, Recessed Lighting
- Level: Main,First
- Area: 156
- Dimensions: 13 x 12
Heating
- Forced Air, Heat Pump, Natural Gas, Electric
Cooling
- Central Air
Appliances
- Included: Oven, Disposal, Microwave, Range, Refrigerator, Freezer, Washer, Dryer, ENERGY STAR Qualified Dryer, ENERGY STAR Qualified Dishwasher, ENERGY STAR Qualified Washer
- Laundry: First Floor, In Unit, Electric Dryer Hookup
Features
- Elevator
- Flooring: Wood, Tile
- Doors: Insulated Doors
- Windows: Insulated Windows
- Has basement: No
- Has fireplace: No
Interior area
- Total structure area: 797
- Total interior livable area: 797 sqft
- Finished area above ground: 797
Video & virtual tour
Property
Features
- Entry location: Unit Placement(Upper)
- Exterior features: Balcony
Details
- Parcel number: W:03 P:06180 S:216,5200640
- Zoning: CD
Construction
Type & style
- Home type: Condo
- Property subtype: Condominium
- Attached to another structure: Yes
Materials
- See Remarks
Condition
- Year built: 2019
Utilities & green energy
- Electric: 110 Volts
- Sewer: Public Sewer
- Water: Public
- Utilities for property: for Gas Range, for Electric Dryer
Green energy
- Energy efficient items: Thermostat
Community & HOA
Community
- Features: Public Transportation, Shopping, Tennis Court(s), Park, Medical Facility, Bike Path, Highway Access, Public School, T-Station, University
- Security: Concierge
HOA
- Amenities included: Hot Water, Elevator(s), Fitness Center, Clubroom
- Services included: Heat, Water, Sewer, Insurance, Security, Maintenance Structure, Maintenance Grounds, Snow Removal, Trash
- HOA fee: $807 monthly
Location
- Region: Boston
Financial & listing details
- Price per square foot: $1,178/sqft
- Tax assessed value: $967,100
- Annual tax amount: $11,199
- Date on market: 9/9/2026
Estimated market value
$907,200
$862,000 - $953,000
$4,809/mo
Price history
| Date | Event | Price |
|---|---|---|
| 9/9/2026 | Listed for sale | $939,000-1.1%$1,178/sqft |
Source: MLS PIN #73574270 Report a problem | ||
| 8/21/2026 | Listing removed | $949,000$1,191/sqft |
Source: MLS PIN #73518597 Report a problem | ||
| 6/4/2026 | Price change | $949,000-2.7%$1,191/sqft |
Source: MLS PIN #73518597 Report a problem | ||
| 5/14/2026 | Listed for sale | $975,000$1,223/sqft |
Source: MLS PIN #73518597 Report a problem | ||
| 8/1/2025 | Listing removed | $975,000$1,223/sqft |
Source: MLS PIN #73339315 Report a problem | ||
| 6/16/2025 | Price change | $975,000-2.5%$1,223/sqft |
Source: MLS PIN #73339315 Report a problem | ||
| 2/27/2025 | Listed for sale | $999,900+2.1%$1,255/sqft |
Source: MLS PIN #73339315 Report a problem | ||
| 6/11/2024 | Listing removed | -- |
Source: Zillow Rentals Report a problem | ||
| 5/7/2024 | Listed for rent | $4,300$5/sqft |
Source: Zillow Rentals Report a problem | ||
| 6/15/2022 | Sold | $979,000$1,228/sqft |
Source: MLS PIN #72979712 Report a problem | ||
Public tax history
| Year | Property taxes | Tax assessment |
|---|---|---|
| 2025 | $11,199 +7.1% | $967,100 +0.8% |
| 2024 | $10,453 +0.3% | $959,000 -1.2% |
| 2023 | $10,425 | $970,700 |
Find assessor info on the county website
Monthly payment
Est. payment
Payment breakdown
Explore the cost of this home by adjusting the details. Changes won't be saved.Climate risks
Neighborhood: South End
Nearby schools
Schools provided by the listing agent
- Elementary: Bps
- Middle: Bps
- High: Bps
Source: MLS PIN. This data may not be complete. We recommend contacting the local school district to confirm school assignments for this home.
Similar homes
- $1,070,0001 bd1 ba817 sqft100 Shawmut Ave #1101, Boston, MA 02118For Sale
 MLS ID #73546151, The Morgan Franklin Group, Coldwell Banker Realty - Boston. MLS PIN
 - $700,0001 bd1 ba631 sqft100 Shawmut, Boston, MA 02118For Sale
 MLS ID #73578397, The Mutlu Group, eXp Realty LLC - Corporate Office. MLS PIN
 - $750,0001 bd1 ba658 sqft100 Shawmut, Boston, MA 02118For Sale
 MLS ID #73496424, Alexandria Lyons, JD Advisors, Inc. MLS PIN
 - $760,0001 bd1 ba563 sqft100 Shawmut, Boston, MA 02118For Sale
 MLS ID #73465381, Alexandria Lyons, JD Advisors, Inc. MLS PIN
