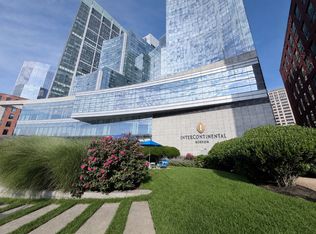
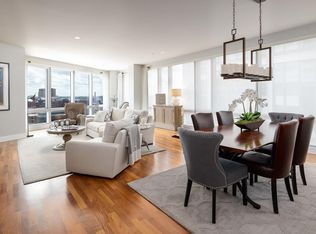
Presenting an exceptional waterfront opportunity at the Residences at the InterContinental. This meticulously crafted condominium offers 864 square feet of refined living space with spectacular Western-facing city views. That means enjoy the sunsets! Amenities include 24-hour concierge, doormen & valet parking. Available room/maid service, restaurant/bars & fitness center with heated lap pool. This residence, situated on the 17th floor of a distinguished 21-story building, embodies sophisticated urban living with a chef's kitchen featuring Wolf, Asko and Subzero appliances. There's a generously proportioned living room, and large primary suite, providing a private sanctuary designed for comfort and tranquility. Includes one valet garage space. A truly unique location, boasting endless city entertainment, incredible restaurants and waterfront fun. Close to the Seaport, South Station, and highways, with the benefit of the friendliest doormen in the city!
For sale
Price cut: $51K (8/6)
$999,000
500 Atlantic Ave Unit 17S, Boston, MA 02210
1beds
864sqft
Condominium
Built in 2006
-- sqft lot
$960,000 Zestimate®
$1,156/sqft
$1,535/mo HOA
What's special
Large primary suiteSpectacular western-facing city views
- 120 days
- 278
- 9
Zillow last checked:
Listing updated:
Listed by:
The Pallotta Group 781-258-0722,
Gibson Sotheby's International Realty 781-648-3500
Source: MLS PIN,MLS#: 73541745
Facts & features
Interior
Bedrooms & bathrooms
- Bedrooms: 1
- Bathrooms: 2
- Full bathrooms: 1
- 1/2 bathrooms: 1
Primary bedroom
- Features: Bathroom - Full, Flooring - Wall to Wall Carpet, Window(s) - Picture, Closet - Double
- Level: First
Bathroom 1
- Features: Bathroom - Half
- Level: First
Bathroom 2
- Features: Bathroom - Full, Flooring - Stone/Ceramic Tile
- Level: First
Dining room
- Features: Flooring - Vinyl
- Level: First
Kitchen
- Features: Flooring - Vinyl, Countertops - Stone/Granite/Solid, Stainless Steel Appliances
- Level: First
Living room
- Features: Flooring - Vinyl, Window(s) - Picture
- Level: First
Heating
- Forced Air
Cooling
- Central Air
Appliances
- Included: Oven, Dishwasher, Range, Refrigerator, Washer, Dryer, Range Hood
- Laundry: First Floor, In Unit
Features
- Flooring: Carpet, Hardwood
- Has basement: No
- Has fireplace: No
Interior area
- Total structure area: 864
- Total interior livable area: 864 sqft
- Finished area above ground: 864
Property
Parking
- Total spaces: 1
- Parking features: Under, Off Street
- Attached garage spaces: 1
Features
- Entry location: Unit Placement(Upper)
- Patio & porch: Patio
- Exterior features: Patio, Hot Tub/Spa, City View(s)
- Pool features: Association, Indoor
- Has spa: Yes
- Spa features: Hot Tub/Spa
- Has view: Yes
- View description: City
Details
- Parcel number: 4660685
- Zoning: CD
Construction
Type & style
- Home type: Condo
- Property subtype: Condominium
- Attached to another structure: Yes
Condition
- Year built: 2006
Utilities & green energy
- Sewer: Public Sewer
- Water: Public
- Utilities for property: for Electric Range
Community & HOA
Community
- Features: Public Transportation, Shopping, Park, Walk/Jog Trails, Bike Path, House of Worship, T-Station
- Security: Doorman, Security Guard, Concierge
HOA
- Amenities included: Hot Water, Pool, Elevator(s), Fitness Center, Sauna/Steam, Storage, Parking
- Services included: Heat, Gas, Water, Sewer, Insurance, Security, Maintenance Structure, Maintenance Grounds, Snow Removal, Trash, Reserve Funds
- HOA fee: $1,535 monthly
Location
- Region: Boston
Financial & listing details
- Price per square foot: $1,156/sqft
- Tax assessed value: $993,200
- Annual tax amount: $12,426
- Date on market: 6/25/2026
Estimated market value
$960,000
$912,000 - $1.01M
$5,078/mo
Price history
| Date | Event | Price |
|---|---|---|
| 8/6/2026 | Price change | $999,000-4.9%$1,156/sqft |
Source: MLS PIN #73541745 Report a problem | ||
| 6/25/2026 | Listed for sale | $1,050,000-0.9%$1,215/sqft |
Source: MLS PIN #73541745 Report a problem | ||
| 1/30/2020 | Sold | $1,060,000-3.2%$1,227/sqft |
Source: LINK #212413 Report a problem | ||
| 12/12/2019 | Pending sale | $1,095,000$1,267/sqft |
Source: Compass #72598297 Report a problem | ||
| 12/5/2019 | Listed for sale | $1,095,000+34.8%$1,267/sqft |
Source: Compass #72598297 Report a problem | ||
| 4/30/2015 | Sold | $812,400+5.6%$940/sqft |
Source: Public Record Report a problem | ||
| 12/2/2009 | Listing removed | $769,000$890/sqft |
Source: Kevin J. Ahearn #70993481 Report a problem | ||
| 11/7/2009 | Listed for sale | $769,000+6.8%$890/sqft |
Source: Kevin J. Ahearn #70993481 Report a problem | ||
| 8/21/2007 | Sold | $720,000+9.1%$833/sqft |
Source: LINK #68790 Report a problem | ||
| 1/16/2007 | Sold | $660,000$764/sqft |
Source: LINK #70422 Report a problem | ||
Public tax history
| Year | Property taxes | Tax assessment |
|---|---|---|
| 2025 | $11,501 +6.5% | $993,200 +0.3% |
| 2024 | $10,796 +2.6% | $990,500 +1.1% |
| 2023 | $10,523 -0.3% | $979,800 +1% |
| 2022 | $10,555 +0.4% | $970,100 -1.6% |
| 2021 | $10,518 +17.1% | $985,800 +15.9% |
| 2020 | $8,982 +3.2% | $850,600 +3% |
| 2019 | $8,705 +3.6% | $825,854 +3% |
| 2018 | $8,403 +287% | $801,800 +5% |
| 2017 | $2,171 -75% | $763,656 -3.3% |
| 2016 | $8,685 -4.3% | $789,545 +5.3% |
| 2015 | $9,079 +5.2% | $749,700 +9.3% |
| 2014 | $8,631 +0.3% | $686,100 +4.7% |
| 2013 | $8,608 -0.6% | $655,100 -1.3% |
| 2012 | $8,656 +2% | $663,800 |
| 2011 | $8,490 +7.7% | $663,800 |
| 2010 | $7,886 +19.1% | $663,800 +6.5% |
| 2009 | $6,622 -3.1% | $623,000 |
| 2008 | $6,834 | $623,000 |
Find assessor info on the county website
Monthly payment
Est. payment
Payment breakdown
Explore the cost of this home by adjusting the details. Changes won't be saved.Climate risks
Neighborhood: Downtown
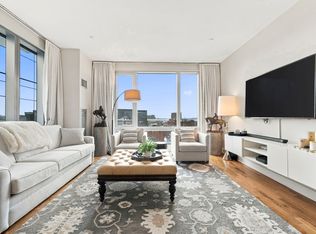
- $1,750,0002 bd3 ba1.4k sqft500 Atlantic Ave UNIT 17J, Boston, MA 02210For Sale
- $1,122,5001 bd2 ba1.1k sqft500 Atlantic Ave UNIT 15H, Boston, MA 02210Off Market

- $3,502,4003 bd4 ba2.6k sqft500 Atlantic Ave UNIT 14P, Boston, MA 02210Off Market
- $1,949,0002 bd3 ba1.5k sqft500 Atlantic Ave UNIT 15L, Boston, MA 02210For Sale
Similar homes
- $985,0001 bd2 ba803 sqft2 Avery St APT 22A, Boston, MA 02111For Sale
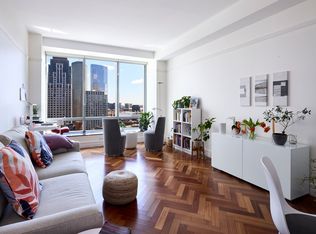 MLS ID #73586674, Myrna Rothman, First Boston Realty International. MLS PIN
 - $1,095,0001 bd1 ba648 sqft135 Seaport Blvd #1016, Boston, MA 02210For Sale
 MLS ID #73565415, Doug Gribbel, Compass. MLS PIN
 - $829,0001 bd1 ba809 sqft346-354 Congress St #608, Boston, MA 02210For Sale
 MLS ID #73566813, Jeffrey Goldman, Serhant. MLS PIN
 - $1,325,0001 bd2 ba1k sqftThe Intercontinental, Boston, MA 02210For Sale
 MLS ID #73573307, David Green, Coldwell Banker Realty - Boston. MLS PIN
