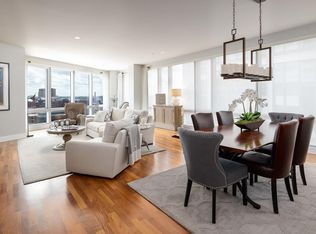
Wake up to sweeping water and Seaport views from this beautifully renovated 17th-floor corner residence at the InterContinental. Floor-to-ceiling windows and soaring ceilings fill the expansive living and dining area with natural light—perfect for morning coffee, relaxed evenings, or entertaining guests. The custom kitchen features two-tone cabinetry, marble counters, gas cooking, and Wolf and Sub-Zero appliances. Retreat to a serene primary suite with two custom closets and a marble bath with dual vanity, soaking tub, and glass shower. The second bedroom with en-suite bath is ideal for guests or a private office. In-unit laundry, storage, and parking add everyday ease. Enjoy 24-hour concierge and valet service, a fitness club, indoor pool, spa, and hotel dining—all moments from the Greenway, Seaport, Financial District, South Station, and waterfront. Furniture may be included with an acceptable offer.
For sale
$1,750,000
500 Atlantic Ave Unit 17J, Boston, MA 02210
2beds
1,484sqft
Condominium
Built in 2006
-- sqft lot
$1,673,000 Zestimate®
$1,179/sqft
$2,757/mo HOA
What's special
Glass showerIn-unit laundryMarble countersSerene primary suiteGas cookingSoaking tubFloor-to-ceiling windows
- 2 days
- 146
- 7
Zillow last checked:
Listing updated:
Listed by:
Derek Greene 888-278-5840,
The Greene Realty Group 888-278-5840
Source: MLS PIN,MLS#: 73572957
Facts & features
Interior
Bedrooms & bathrooms
- Bedrooms: 2
- Bathrooms: 3
- Full bathrooms: 2
- 1/2 bathrooms: 1
Primary bedroom
- Features: Bathroom - Full, Closet/Cabinets - Custom Built, Flooring - Wall to Wall Carpet, Recessed Lighting, Lighting - Pendant
- Level: First
- Area: 308
- Dimensions: 14 x 22
Bedroom 2
- Features: Bathroom - Full, Closet/Cabinets - Custom Built, Flooring - Wall to Wall Carpet, Recessed Lighting
- Level: First
- Area: 130
- Dimensions: 10 x 13
Primary bathroom
- Features: Yes
Bathroom 1
- Features: Bathroom - Full, Bathroom - Double Vanity/Sink, Bathroom - Tiled With Tub & Shower, Countertops - Stone/Granite/Solid, Bidet, Soaking Tub
- Level: First
- Area: 81
- Dimensions: 9 x 9
Bathroom 2
- Features: Bathroom - Full, Bathroom - Tiled With Shower Stall, Flooring - Stone/Ceramic Tile
- Level: First
- Area: 45
- Dimensions: 5 x 9
Bathroom 3
- Features: Bathroom - Half, Flooring - Hardwood, Dryer Hookup - Electric, Washer Hookup, Pedestal Sink
- Level: First
Kitchen
- Features: Flooring - Wood, Countertops - Stone/Granite/Solid, Recessed Lighting, Remodeled
- Level: First
- Area: 96
- Dimensions: 8 x 12
Heating
- Forced Air
Cooling
- Central Air
Appliances
- Included: Oven, Disposal, Microwave, Refrigerator, Freezer, Dryer, ENERGY STAR Qualified Washer, Washer/Dryer, Range
Features
- Breakfast Bar / Nook, Open Floorplan, Recessed Lighting, Lighting - Pendant, Living/Dining Rm Combo
- Flooring: Wood, Carpet, Flooring - Hardwood
- Windows: Picture
- Has basement: No
- Has fireplace: No
Interior area
- Total structure area: 1,484
- Total interior livable area: 1,484 sqft
- Finished area above ground: 1,484
Property
Parking
- Total spaces: 1
- Parking features: Deeded
- Garage spaces: 1
Features
- Pool features: Association, In Ground, Heated
- Has view: Yes
- View description: Water, Harbor
- Has water view: Yes
- Water view: Harbor,Water
- Waterfront features: Waterfront, Harbor, Canal, Other (See Remarks)
Lot
- Size: 1,484 Square Feet
Details
- Parcel number: W:03 P:02953 S:150,4649652
- Zoning: Res
Construction
Type & style
- Home type: Condo
- Property subtype: Condominium
- Attached to another structure: Yes
Materials
- Roof: Rubber
Condition
- Year built: 2006
Utilities & green energy
- Sewer: Public Sewer
- Water: Public
Community & HOA
HOA
- Amenities included: Pool, Fitness Center, Sauna/Steam, Clubroom, Parking
- Services included: Heat, Gas, Water, Sewer, Insurance, Security, Maintenance Structure, Snow Removal, Air Conditioning, Reserve Funds
- HOA fee: $2,757 monthly
Location
- Region: Boston
Financial & listing details
- Price per square foot: $1,179/sqft
- Tax assessed value: $1,625,000
- Annual tax amount: $18,818
- Date on market: 9/8/2026
Estimated market value
$1,673,000
$1.59M - $1.76M
$7,517/mo
Price history
| Date | Event | Price |
|---|---|---|
| 9/8/2026 | Listed for sale | $1,750,000+1.4%$1,179/sqft |
Source: MLS PIN #73572957 Report a problem | ||
| 2/25/2025 | Sold | $1,725,000-1.4%$1,162/sqft |
Source: MLS PIN #73320157 Report a problem | ||
| 1/8/2025 | Contingent | $1,750,000$1,179/sqft |
Source: MLS PIN #73320157 Report a problem | ||
| 12/16/2024 | Listed for sale | $1,750,000+9.4%$1,179/sqft |
Source: MLS PIN #73320157 Report a problem | ||
| 4/28/2022 | Sold | $1,600,000+0.1%$1,078/sqft |
Source: MLS PIN #72945943 Report a problem | ||
| 2/28/2022 | Contingent | $1,599,000$1,077/sqft |
Source: MLS PIN #72945943 Report a problem | ||
| 2/24/2022 | Listed for sale | $1,599,000-3%$1,077/sqft |
Source: MLS PIN #72945943 Report a problem | ||
| 10/1/2021 | Listing removed | $1,649,000$1,111/sqft |
Source: MLS PIN #72762276 Report a problem | ||
| 4/7/2021 | Price change | $1,649,000-2.9%$1,111/sqft |
Source: MLS PIN #72762276 Report a problem | ||
| 2/22/2021 | Listed for sale | $1,699,000$1,145/sqft |
Source: MLS PIN #72762276 Report a problem | ||
| 1/28/2021 | Listing removed | $1,699,000$1,145/sqft |
Source: Local MLS #72762276 Report a problem | ||
| 7/28/2020 | Listed for sale | $1,699,000+35.2%$1,145/sqft |
Source: Compass #72699561 Report a problem | ||
| 12/29/2011 | Sold | $1,256,325-8%$847/sqft |
Source: Public Record Report a problem | ||
| 5/23/2008 | Sold | $1,365,000$920/sqft |
Source: Public Record Report a problem | ||
Public tax history
| Year | Property taxes | Tax assessment |
|---|---|---|
| 2025 | $18,818 +8.5% | $1,625,000 +2.1% |
| 2024 | $17,346 +2.6% | $1,591,400 +1.1% |
| 2023 | $16,907 -15.2% | $1,574,200 -14% |
| 2022 | $19,927 +2% | $1,831,500 |
| 2021 | $19,542 +1% | $1,831,500 |
| 2020 | $19,341 +3.2% | $1,831,500 +3% |
| 2019 | $18,742 +3.6% | $1,778,192 +3% |
| 2018 | $18,093 +379.2% | $1,726,400 +5% |
| 2017 | $3,775 -77.9% | $1,644,230 +6% |
| 2016 | $17,063 +6.2% | $1,551,160 +16.9% |
| 2015 | $16,065 +5.2% | $1,326,600 +9.3% |
| 2014 | $15,271 +0.1% | $1,213,900 +4.5% |
| 2013 | $15,258 +10.3% | $1,161,200 +9.4% |
| 2012 | $13,837 +2% | $1,061,100 |
| 2011 | $13,571 +7.7% | $1,061,100 |
| 2010 | $12,606 +12.6% | $1,061,100 +0.7% |
| 2009 | $11,200 -3.1% | $1,053,600 |
| 2008 | $11,558 | $1,053,600 |
Find assessor info on the county website
Monthly payment
Est. payment
Payment breakdown
Explore the cost of this home by adjusting the details. Changes won't be saved.Climate risks
Neighborhood: Downtown
- $1,136,2001 bd2 ba1.1k sqft500 Atlantic Ave UNIT 15H, Boston, MA 02210Off Market

- $3,504,4003 bd4 ba2.6k sqft500 Atlantic Ave UNIT 14P, Boston, MA 02210Off Market
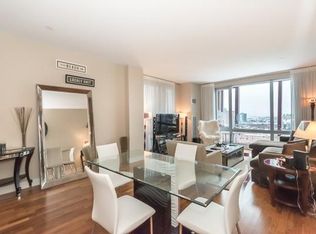
- $2,011,9002 bd3 ba1.5k sqft500 Atlantic Ave UNIT 15L, Boston, MA 02210Off Market
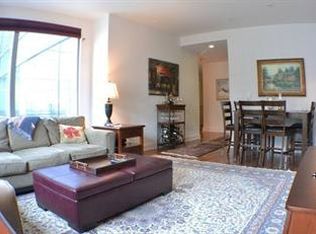
- $946,7001 bd1 ba846 sqft500 Atlantic Ave UNIT 16S, Boston, MA 02210Off Market
Similar homes
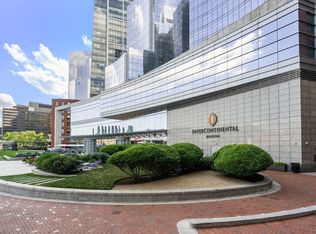
- $1,569,0002 bd2 ba1.2k sqftThe Residences At The Intercontinental, Boston, MA 02210For Sale
 MLS ID #73568692, Mizner + Montero, Gibson Sotheby's International Realty. MLS PIN
 - $1,899,0002 bd2 ba1k sqft135 Seaport Blvd Unit 1506, Boston, MA 02210For Sale
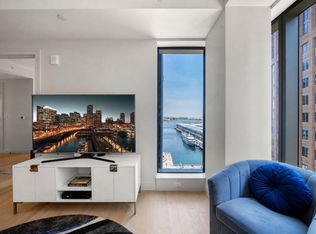 MLS ID #73525712, Joseph Salines, Douglas Elliman Real Estate - Park Plaza. MLS PIN
 - $1,495,0002 bd2 ba1.2k sqftMidtown, Boston, MA 02111For Sale
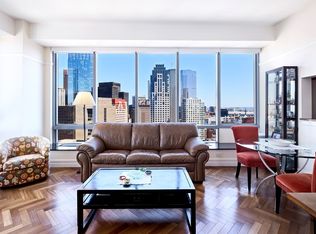 MLS ID #73573180, Myrna Rothman. Douglas Elliman
 - $1,775,0002 bd2 ba1.4k sqft45 Province St APT 1806, Boston, MA 02108For Sale
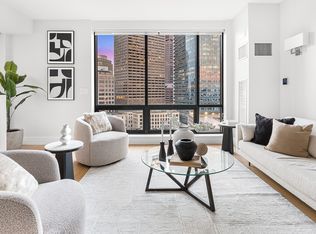 MLS ID #73547871, Manuel Davis, The Collaborative Companies. MLS PIN
