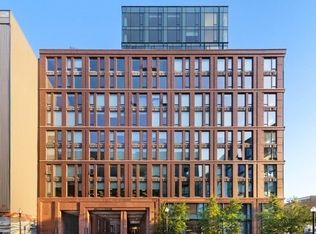
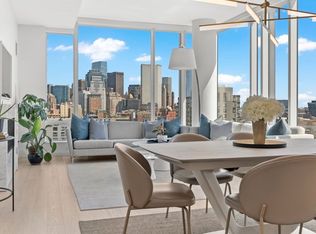
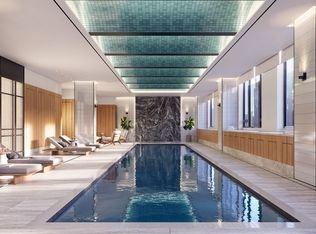
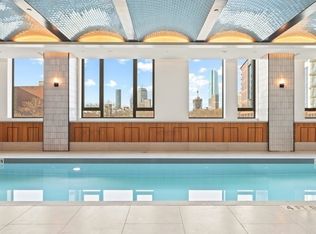
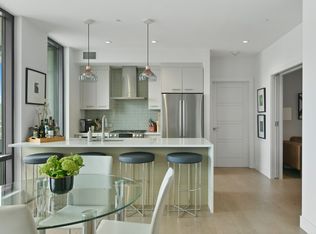
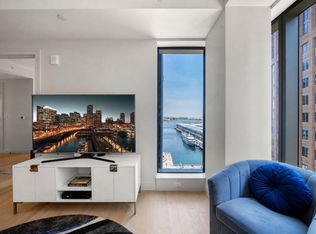
Corner 2 bed, 2 bath residence offers a sophisticated blend of modern design & comfort w/ breathtaking Back Bay/Downtown Boston views. Experience luxury living at The Quinn, a premier full-service condominium building at Ink Block, South End. The open-concept living area features floor-to-ceiling windows that flood the space with natural light, white oak flooring, and a custom kitchen w/ high-end appliances. The primary suite boasts a spa-inspired bath w/ marble finishes and 2 custom fitted walk-in closets. Other upgrades include, custom automated window treatments, wood shutters, & custom closets, Residents enjoy unparalleled amenities, including a 24-hour concierge, indoor lap pool, fitness center, sauna, pet spa, and rooftop terrace with sweeping city views. 1 Deeded garage parking space & large storage locker included. Ideally situated near top restaurants, shops, & galleries, The Quinn offers the perfect combination of urban energy and refined living.
For sale
Price cut: $100K (7/13)
$1,995,000
380 Harrison Ave #1118, Boston, MA 02118
2beds
1,261sqft
Condominium
Built in 2020
-- sqft lot
$1,924,800 Zestimate®
$1,582/sqft
$2,163/mo HOA
What's special
Primary suiteCustom closetsWood shuttersWhite oak flooringCustom automated window treatments
- 96 days
- 196
- 6
Zillow last checked:
Listing updated:
Listed by:
Joe DeAngelo 617-680-7371,
Coldwell Banker Realty - Boston 617-266-4430
Source: MLS PIN,MLS#: 73528835
Facts & features
Interior
Bedrooms & bathrooms
- Bedrooms: 2
- Bathrooms: 2
- Full bathrooms: 2
Primary bedroom
- Features: Bathroom - Full, Flooring - Wall to Wall Carpet, Flooring - Wood
- Level: First
- Area: 134.4
- Dimensions: 11.2 x 12
Bedroom 2
- Features: Flooring - Wall to Wall Carpet
- Level: First
- Area: 121
- Dimensions: 11 x 11
Primary bathroom
- Features: Yes
Dining room
- Level: First
Kitchen
- Level: First
- Area: 117
- Dimensions: 9 x 13
Living room
- Features: Flooring - Wood
- Level: First
- Area: 275.5
- Dimensions: 19 x 14.5
Heating
- Forced Air
Cooling
- Central Air
Appliances
- Included: Oven, Dishwasher, Disposal, Microwave, Refrigerator, Freezer, Washer, Dryer, Wine Refrigerator
- Laundry: In Unit, Electric Dryer Hookup
Features
- Flooring: Wood, Marble, Engineered Hardwood
- Windows: Insulated Windows
- Has basement: No
- Has fireplace: No
- Common walls with other units/homes: Corner
Interior area
- Total structure area: 1,261
- Total interior livable area: 1,261 sqft
- Finished area above ground: 1,261
Property
Parking
- Total spaces: 1
- Parking features: Under, Garage Door Opener, Storage, Assigned, Deeded
- Attached garage spaces: 1
Features
- Entry location: Unit Placement(Upper,Front)
- Patio & porch: Deck - Roof
- Exterior features: Deck - Roof, Storage, City View(s)
- Pool features: Association, Indoor, Heated, Lap
- Has view: Yes
- View description: City
Details
- Parcel number: W:03 P:06570 S:090
- Zoning: CD
Construction
Type & style
- Home type: Condo
- Property subtype: Condominium
- Attached to another structure: Yes
Materials
- Brick
- Roof: Rubber
Condition
- Year built: 2020
Utilities & green energy
- Electric: Generator, 200+ Amp Service
- Sewer: Public Sewer
- Water: Public
- Utilities for property: for Gas Range, for Electric Range, for Electric Dryer
Community & HOA
Community
- Features: Public Transportation, Shopping, Pool, Park, Walk/Jog Trails, Medical Facility, Bike Path, Conservation Area, Highway Access, House of Worship, Public School, T-Station, University
- Security: Doorman, Concierge
HOA
- Amenities included: Hot Water, Pool, Elevator(s), Recreation Facilities, Fitness Center, Sauna/Steam, Clubroom, Storage, Garden Area
- Services included: Heat, Gas, Water, Sewer, Insurance, Security, Maintenance Structure, Maintenance Grounds, Snow Removal, Trash, Reserve Funds
- HOA fee: $2,163 monthly
Location
- Region: Boston
Financial & listing details
- Price per square foot: $1,582/sqft
- Tax assessed value: $1,874,100
- Annual tax amount: $21,702
- Date on market: 6/3/2026
Estimated market value
$1,924,800
$1.83M - $2.02M
$6,527/mo
Price history
| Date | Event | Price |
|---|---|---|
| 7/13/2026 | Price change | $1,995,000-4.8%$1,582/sqft |
Source: MLS PIN #73528835 Report a problem | ||
| 6/3/2026 | Listed for sale | $2,095,000$1,661/sqft |
Source: MLS PIN #73528835 Report a problem | ||
| 5/21/2026 | Listing removed | $2,095,000$1,661/sqft |
Source: MLS PIN #73496880 Report a problem | ||
| 4/24/2026 | Price change | $2,095,000-4.6%$1,661/sqft |
Source: MLS PIN #73496880 Report a problem | ||
| 4/7/2026 | Listed for sale | $2,195,000$1,741/sqft |
Source: MLS PIN #73496880 Report a problem | ||
| 12/18/2025 | Listing removed | $2,195,000$1,741/sqft |
Source: MLS PIN #73443366 Report a problem | ||
| 10/14/2025 | Listed for sale | $2,195,000+14.4%$1,741/sqft |
Source: MLS PIN #73443366 Report a problem | ||
| 12/14/2021 | Listing removed | -- |
Source: Related Beal Report a problem | ||
| 12/7/2021 | Sold | $1,918,900$1,522/sqft |
Source: MLS PIN #72593676 Report a problem | ||
| 12/3/2019 | Pending sale | $1,918,900$1,522/sqft |
Source: Related Beal Report a problem | ||
| 11/18/2019 | Listed for sale | $1,918,900$1,522/sqft |
Source: The Quinn #72593676 Report a problem | ||
Public tax history
Tax history is unavailable.
Monthly payment
Est. payment
Payment breakdown
Explore the cost of this home by adjusting the details. Changes won't be saved.Climate risks
Neighborhood: South End
- $2,049,0002 bd3 ba1.3k sqft380 Harrison Ave #PENTHOUSE 2C, Boston, MA 02118Sold
- $2,975,0003 bd3 ba1.6k sqft380 Harrison Ave #PENTHOUSE 2K, Boston, MA 02118Sold
- $2,999,0003 bd3 ba1.6k sqft380 Harrison Ave #PENTHOUSE 1K, Boston, MA 02118Sold
- $2,075,0002 bd2 ba1.3k sqft380 Harrison Ave #PENTHOUSE 1B, Boston, MA 02118Sold
Similar homes
- $1,875,0002 bd3 ba1.5k sqftSiena, Boston, MA 02118For Sale
 MLS ID #73483194, Eric Dellovo, Campion & Company Fine Homes Real Estate. MLS PIN
 - $1,895,0002 bd3 ba1.2k sqftSt Cloud, Boston, MA 02118For Sale
 MLS ID #73530260, Onnelly T. Parslow, Berkshire Hathaway HomeServices Warren Residential. MLS PIN
 - $1,899,0002 bd2 ba1k sqft135 Seaport Blvd Unit 1506, Boston, MA 02210For Sale
 MLS ID #73525712, Joseph Salines, Douglas Elliman Real Estate - Park Plaza. MLS PIN
 - $2,195,0002 bd2 ba1.3k sqft566 Columbus Ave #614, Boston, MA 02118For Sale
 MLS ID #73494143, Rene Rodriguez, Cabot & Company. MLS PIN
