Residence 1122 is a spacious corner two-bedroom, two-and-a-half-bathroom home at The Quinn, one of the South End's most desirable full-service buildings, designed by Robert A.M. Stern. The thoughtfully designed floor plan positions bedroom suites on opposite sides of the residence for optimal privacy, while an expansive open-concept living and dining area with floor-to-ceiling windows creates an inviting setting for everyday living and entertaining. A separate powder room provides added convenience for guests. The kitchen features rift-sawn oak cabinetry, marble countertops and backsplash, and a premium Wolf and Sub-Zero appliance package. Both bedrooms comfortably accommodate king-sized beds and offer generous closet space and en-suite baths. The primary suite features a large walk-in closet and a spa-inspired marble bath with double vanities, radiant-heated floors, a soaking tub, and a glass-enclosed shower with marble surround. Deeded private storage and a garage parking space with EV charging complete the offering. Amenities include an indoor lap pool, infrared sauna, 8,000 SF fitness center, and multiple curated lounges.
For sale
$1,888,888
380 Harrison Ave Unit 1122, Boston, MA 02118
2beds
1,350sqft
Condominium
Built in 2021
-- sqft lot
$1,817,200 Zestimate®
$1,399/sqft
$2,151/mo HOA
What's special
Radiant-heated floorsEn-suite bathsSeparate powder roomGenerous closet spaceThoughtfully designed floor planSoaking tubFloor-to-ceiling windows
- 7 days
- 186
- 10
Zillow last checked:
Listing updated:
Listed by:
John Petrizzo 617-697-0018,
Corcoran Property Advisors 617-203-2005
Source: MLS PIN,MLS#: 73588531
Facts & features
Interior
Bedrooms & bathrooms
- Bedrooms: 2
- Bathrooms: 3
- Full bathrooms: 2
- 1/2 bathrooms: 1
Primary bathroom
- Features: Yes
Heating
- Forced Air
Cooling
- Central Air
Appliances
- Included: Range, Dishwasher, Disposal, Microwave, Refrigerator, Freezer, Washer, Dryer, ENERGY STAR Qualified Refrigerator, Wine Refrigerator, ENERGY STAR Qualified Dryer, ENERGY STAR Qualified Dishwasher, ENERGY STAR Qualified Washer, Range Hood, Oven
- Laundry: In Unit, Electric Dryer Hookup, Washer Hookup
Features
- Flooring: Marble, Engineered Hardwood
- Doors: Insulated Doors
- Windows: Insulated Windows
- Has basement: No
- Has fireplace: No
- Common walls with other units/homes: Corner
Interior area
- Total structure area: 1,350
- Total interior livable area: 1,350 sqft
- Finished area above ground: 1,350
Property
Parking
- Total spaces: 1
- Parking features: Under, Heated Garage, Deeded, Off Street
- Attached garage spaces: 1
Features
- Entry location: Unit Placement(Upper)
- Patio & porch: Deck - Roof
- Exterior features: Deck - Roof
- Pool features: Association, Indoor, Heated, Lap
Details
- Zoning: Res
Construction
Type & style
- Home type: Condo
- Property subtype: Condominium
- Attached to another structure: Yes
Materials
- Brick, Stone
Condition
- Year built: 2021
Utilities & green energy
- Electric: Generator
- Sewer: Public Sewer
- Water: Public
- Utilities for property: for Gas Range, for Electric Dryer, Washer Hookup
Green energy
- Energy efficient items: Thermostat
Community & HOA
Community
- Features: Public Transportation, Shopping, Pool, Tennis Court(s), Park, Walk/Jog Trails, Stable(s), Golf, Medical Facility, Laundromat, Bike Path, Conservation Area, Highway Access, House of Worship, Marina, Private School, Public School, T-Station, University, Other
- Security: Doorman, Concierge
HOA
- Amenities included: Hot Water, Pool, Elevator(s), Recreation Facilities, Fitness Center, Sauna/Steam, Clubroom
- Services included: Heat, Gas, Water, Sewer, Insurance, Security, Maintenance Structure, Maintenance Grounds, Snow Removal, Trash, Air Conditioning, Reserve Funds
- HOA fee: $2,151 monthly
Location
- Region: Boston
Financial & listing details
- Price per square foot: $1,399/sqft
- Tax assessed value: $2,036,600
- Annual tax amount: $25,254
- Date on market: 10/8/2026
Estimated market value
$1,817,200
$1.73M - $1.91M
$6,990/mo
Price history
| Date | Event | Price |
|---|---|---|
| 10/8/2026 | Listed for sale | $1,888,888+2.7%$1,399/sqft |
Source: MLS PIN #73588531 Report a problem | ||
| 12/10/2021 | Sold | $1,839,000$1,362/sqft |
Source: MLS PIN #72853472 Report a problem | ||
| 8/20/2021 | Pending sale | $1,839,000+2.2%$1,362/sqft |
Source: Related Beal #72853472 Report a problem | ||
| 6/21/2021 | Listed for sale | $1,799,000$1,333/sqft |
Source: MLS PIN #72853472 Report a problem | ||
Public tax history
Tax history is unavailable.
Monthly payment
Est. payment
Payment breakdown
Explore the cost of this home by adjusting the details. Changes won't be saved.Climate risks
Neighborhood: South End
- $5,495,0004 bd5 ba2.7k sqft380 Harrison Ave #PENTHOUSE 1J, Boston, MA 02118For Sale

- $6,995,0004 bd5 ba2.7k sqft380 Harrison Ave #12J, Boston, MA 02118For Sale
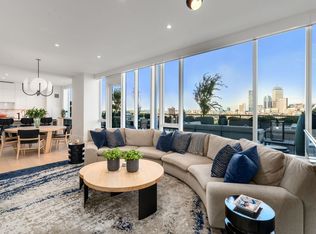
- $2,199,0003 bd3 ba1.6k sqft380 Harrison Ave #1008, Boston, MA 2118For Sale

- $1,925,0002 bd2 ba1.2k sqft380 Harrison Ave #1013, Boston, MA 02118For Sale

Similar homes
- $1,790,0002 bd2 ba1.9k sqft1313 Washington St APT 330, Boston, MA 02118For Sale
 MLS ID #73590361, The Morgan Franklin Group, Coldwell Banker Realty - Boston. MLS PIN
 - $1,925,0002 bd2 ba1.2k sqft380 Harrison Ave #1013, Boston, MA 02118For SaleMLS ID #73577757, Kopman Adler Team, Compass. MLS PIN
- $1,925,0002 bd2 ba1.1k sqftThe Quinn, Boston, MA 02118For Sale
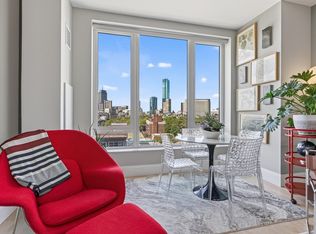 MLS ID #73578872, The Proper Team, Compass. MLS PIN
 - $1,849,0002 bd3 ba1.5k sqft320 Shawmut Ave #1, Boston, MA 02118For Sale
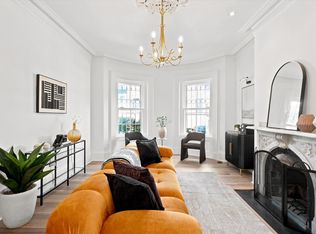 MLS ID #73582154, Lisa G. Loveland, Keller Williams Realty Boston-Metro | South End. MLS PIN
