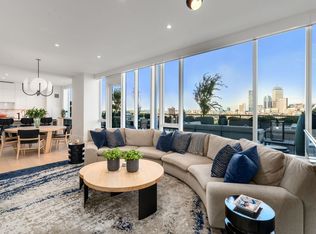
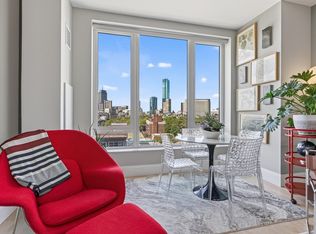
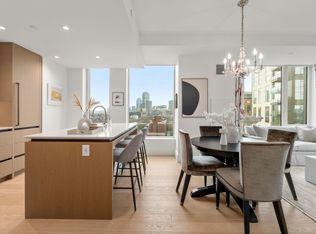
Beautifully appointed 2 bedroom, 2 bathroom corner home with garage parking and sweeping City views at The Quinn - the South End's premier full-service residences. Enter to a spacious open concept living/dining area with floor to ceiling windows streaming natural light. Designer chef's kitchen features Bosch and Thermador appliances, wine cooler, abundant cabinetry & sleek countertops with island seating for 3. King size primary suite offers 3 closets & en-suite marble bath with double vanities. Second queen-size bedroom offers 2 closets & is adjacent to second full bath with shower stall. High ceilings, gleaming hardwood floors, central AC and in-unit laundry complete this spectacular offering. Amenities include state-of-the-art concierge services, indoor pool & sauna, 8,000 SF gym, squash court, billiards room, lounges & an expansive roof terrace w/ BBQ grills and lounge seating. Ideally situated within South End's vibrant Ink Block and SoWa district, moments from acclaimed restaurants, shops, Whole Foods, galleries, public transit, highway access & more.
For sale
$1,925,000
380 Harrison Ave #1013, Boston, MA 02118
2beds
1,235sqft
Condominium
Built in 2020
-- sqft lot
$1,845,100 Zestimate®
$1,559/sqft
$1,803/mo HOA
What's special
Central acIn-unit laundryGleaming hardwood floorsKing size primary suiteSweeping city viewsAbundant cabinetryWine cooler
- 8 days
- 64
- 4
Zillow last checked:
Listing updated:
Listed by:
Kopman Adler Team 617-309-9495,
Compass 617-206-3333
Source: MLS PIN,MLS#: 73577757
Facts & features
Interior
Bedrooms & bathrooms
- Bedrooms: 2
- Bathrooms: 2
- Full bathrooms: 2
Primary bathroom
- Features: Yes
Heating
- Central, Forced Air
Cooling
- Central Air
Appliances
- Included: Range, Dishwasher, Disposal, Microwave, Refrigerator, Washer, Dryer
- Laundry: In Unit
Features
- Has basement: No
- Has fireplace: No
- Common walls with other units/homes: Corner
Interior area
- Total structure area: 1,235
- Total interior livable area: 1,235 sqft
- Finished area above ground: 1,235
Property
Parking
- Total spaces: 2
- Parking features: Under, Assigned
- Attached garage spaces: 1
- Uncovered spaces: 1
Features
- Patio & porch: Deck, Deck - Roof
- Exterior features: Deck, Deck - Roof, City View(s)
- Pool features: Association, Indoor
- Has view: Yes
- View description: City
Details
- Zoning: RES
Construction
Type & style
- Home type: Condo
- Property subtype: Condominium
- Attached to another structure: Yes
Condition
- Year built: 2020
Utilities & green energy
- Sewer: Public Sewer
- Water: Public
Community & HOA
Community
- Features: Public Transportation, Shopping, Tennis Court(s), Park, Walk/Jog Trails, Medical Facility, Highway Access, T-Station
- Security: Concierge
HOA
- Amenities included: Hot Water, Pool, Elevator(s), Recreation Facilities, Fitness Center, Sauna/Steam, Clubroom
- Services included: Heat, Gas, Water, Sewer, Insurance, Security, Maintenance Structure, Maintenance Grounds, Snow Removal, Trash, Reserve Funds
- HOA fee: $1,803 monthly
Location
- Region: Boston
Financial & listing details
- Price per square foot: $1,559/sqft
- Tax assessed value: $1,830,300
- Annual tax amount: $22,910
- Date on market: 9/19/2026
Estimated market value
$1,845,100
$1.75M - $1.94M
$6,890/mo
Price history
| Date | Event | Price |
|---|---|---|
| 9/16/2026 | Listed for sale | $1,925,000+7%$1,559/sqft |
Source: MLS PIN #73577757 Report a problem | ||
| 5/24/2024 | Listing removed | -- |
Source: MLS PIN #73223419 Report a problem | ||
| 4/12/2024 | Listed for rent | $7,500$6/sqft |
Source: MLS PIN #73223419 Report a problem | ||
| 4/5/2024 | Sold | $1,799,000$1,457/sqft |
Source: MLS PIN #73169165 Report a problem | ||
| 2/22/2024 | Contingent | $1,799,000$1,457/sqft |
Source: MLS PIN #73169165 Report a problem | ||
| 2/12/2024 | Price change | $1,799,000-2.7%$1,457/sqft |
Source: Related Beal Report a problem | ||
| 10/11/2023 | Price change | $1,849,000-7.5%$1,497/sqft |
Source: MLS PIN #73169165 Report a problem | ||
| 1/26/2023 | Price change | $1,999,000-6.2%$1,619/sqft |
Source: Related Beal Report a problem | ||
| 2/4/2022 | Price change | $2,131,000+4%$1,726/sqft |
Source: MLS PIN #72939770 Report a problem | ||
| 5/9/2021 | Price change | $2,049,000-2.4%$1,659/sqft |
Source: MLS PIN #72796171 Report a problem | ||
| 5/8/2021 | Price change | $2,099,000+6.3%$1,700/sqft |
Source: MLS PIN #72796171 Report a problem | ||
| 3/10/2021 | Listed for sale | $1,974,400$1,599/sqft |
Source: MLS PIN #72796171 Report a problem | ||
Public tax history
Tax history is unavailable.
Monthly payment
Est. payment
Payment breakdown
Explore the cost of this home by adjusting the details. Changes won't be saved.Climate risks
Neighborhood: South End
- $5,495,0004 bd5 ba2.7k sqft380 Harrison Ave #PENTHOUSE 1J, Boston, MA 02118For Sale

- $6,995,0004 bd5 ba2.7k sqft380 Harrison Ave #12J, Boston, MA 02118For Sale
- $2,199,0003 bd3 ba1.6k sqft380 Harrison Ave #1008, Boston, MA 2118For Sale

- $1,925,0002 bd2 ba1.1k sqft380 Harrison Ave #1011, Boston, MA 02118For Sale
Similar homes
- $1,995,0002 bd2 ba1.2k sqftThe Quinn, Boston, MA 02118For Sale
 MLS ID #73528835, Joe DeAngelo, Coldwell Banker Realty - Boston. MLS PIN
 - $1,875,0002 bd3 ba1.5k sqftSiena, Boston, MA 02118For Sale
 MLS ID #73483194, Eric Dellovo, Campion & Company Fine Homes Real Estate. MLS PIN
 - $1,450,0002 bd2 ba1k sqft100 Shawmut, Boston, MA 02118For Sale
 MLS ID #73572807, Zack Harwood Real Estate Group, Berkshire Hathaway HomeServices Warren Residential. MLS PIN
 - $1,895,0002 bd3 ba1.2k sqftSt Cloud, Boston, MA 02118For Sale
 MLS ID #73530260, Onnelly T. Parslow, Berkshire Hathaway HomeServices Warren Residential. MLS PIN
