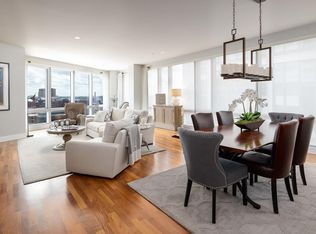
Sophisticated penthouse living at the Residences at the InterContinental hotel offers an elevated lifestyle in the heart of Boston's iconic waterfront. This stylish two-bedroom residence features floor-to-ceiling windows showcasing spectacular city views. The spacious primary suite offers a generous built-in closet and luxurious en-suite bath, while the second bedroom can transform into an in-home office. An open-concept living and dining area creates an inviting setting for fine entertaining, complemented by a beautifully appointed kitchen with high-end appliances and refined finishes. Residents enjoy an exceptional suite of amenities, including a state-of-the-art fitness center, tranquil spa, elegant resident lounge, 24-hour concierge, and valet parking in a heated garage. Residents also have access to the hotel’s acclaimed restaurants and services, providing the ultimate in convenience and luxury. Ideally situated along the Rose Kennedy Greenway, the residence provides effortless access to the Seaport, Financial District, North End, South Station, and I-90/I-93. With unique amenities, five-star services, and a premier location, experience the finest of city living.
For sale
$1,569,000
500 Atlantic Ave Unit 21M, Boston, MA 02210
2beds
1,263sqft
Condominium
Built in 2006
-- sqft lot
$1,496,500 Zestimate®
$1,242/sqft
$2,342/mo HOA
What's special
Luxurious en-suite bathSpacious primary suiteGenerous built-in closet
- 12 days
- 571
- 22
Zillow last checked:
Listing updated:
Listed by:
Mizner + Montero 617-851-4909,
Gibson Sotheby's International Realty 781-894-8282
Source: MLS PIN,MLS#: 73568692
Facts & features
Interior
Bedrooms & bathrooms
- Bedrooms: 2
- Bathrooms: 2
- Full bathrooms: 2
Primary bedroom
- Features: Bathroom - Full, Bathroom - Double Vanity/Sink, Walk-In Closet(s), Closet, Flooring - Wood, Lighting - Sconce
- Level: First
- Area: 210
- Dimensions: 15 x 14
Bedroom 2
- Features: Bathroom - Full, Flooring - Wood, Lighting - Sconce
- Level: First
- Area: 247
- Dimensions: 19 x 13
Primary bathroom
- Features: Yes
Dining room
- Features: Flooring - Wood, Lighting - Pendant
- Level: First
- Area: 273
- Dimensions: 21 x 13
Kitchen
- Features: Flooring - Wood, Recessed Lighting, Stainless Steel Appliances, Gas Stove
- Level: First
- Area: 72
- Dimensions: 9 x 8
Living room
- Features: Flooring - Wood, Open Floorplan, Lighting - Sconce
- Level: First
- Area: 273
- Dimensions: 21 x 13
Heating
- Forced Air
Cooling
- Central Air
Appliances
- Included: Range, Dishwasher, Microwave, Refrigerator, Freezer, Range Hood, Cooktop
- Laundry: First Floor, In Unit
Features
- Flooring: Wood, Tile
- Has basement: No
- Has fireplace: No
- Common walls with other units/homes: No One Above
Interior area
- Total structure area: 1,263
- Total interior livable area: 1,263 sqft
- Finished area above ground: 1,263
Property
Parking
- Total spaces: 2
- Parking features: Attached, Under, Heated Garage
- Attached garage spaces: 1
- Uncovered spaces: 1
Features
- Patio & porch: Patio
- Exterior features: Patio, City View(s)
- Pool features: Association, Indoor
- Has view: Yes
- View description: City
- Waterfront features: Waterfront, Harbor, Access
Details
- Parcel number: 4706601
- Zoning: res
Construction
Type & style
- Home type: Condo
- Property subtype: Condominium
- Attached to another structure: Yes
Condition
- Year built: 2006
Utilities & green energy
- Sewer: Public Sewer
- Water: Individual Meter
- Utilities for property: for Gas Range
Green energy
- Energy efficient items: Thermostat
Community & HOA
Community
- Features: Public Transportation, Shopping, Pool, Park, Walk/Jog Trails, Medical Facility, Highway Access, House of Worship, Marina, Private School, Public School, University
- Security: Doorman, Concierge
HOA
- Amenities included: Hot Water, Pool, Elevator(s), Fitness Center, Clubroom, Storage, Parking
- Services included: Heat, Gas, Maintenance Structure, Snow Removal, Trash
- HOA fee: $2,342 monthly
Location
- Region: Boston
Financial & listing details
- Price per square foot: $1,242/sqft
- Tax assessed value: $1,276,900
- Annual tax amount: $11,580
- Date on market: 8/26/2026
- Listing terms: Contract
Estimated market value
$1,496,500
$1.42M - $1.57M
$7,304/mo
Price history
| Date | Event | Price |
|---|---|---|
| 8/26/2026 | Listed for sale | $1,569,000+7.5%$1,242/sqft |
Source: MLS PIN #73568692 Report a problem | ||
| 1/14/2022 | Sold | $1,460,000-2.6%$1,156/sqft |
Source: MLS PIN #72917011 Report a problem | ||
| 11/15/2021 | Contingent | $1,499,000$1,187/sqft |
Source: MLS PIN #72917011 Report a problem | ||
| 11/11/2021 | Listed for sale | $1,499,000+42.8%$1,187/sqft |
Source: MLS PIN #72917011 Report a problem | ||
| 7/10/2009 | Sold | $1,050,000$831/sqft |
Source: LINK #88044 Report a problem | ||
Public tax history
| Year | Property taxes | Tax assessment |
|---|---|---|
| 2025 | $14,787 -6.5% | $1,276,900 -12% |
| 2024 | $15,819 +2.6% | $1,451,300 +1.1% |
| 2023 | $15,419 -7.4% | $1,435,700 -6.2% |
| 2022 | $16,654 +2% | $1,530,700 |
| 2021 | $16,333 +1% | $1,530,700 |
| 2020 | $16,164 +3.2% | $1,530,700 +3% |
| 2019 | $15,663 +3.6% | $1,486,084 +3% |
| 2018 | $15,121 +391.8% | $1,442,800 +5% |
| 2017 | $3,074 -78.4% | $1,374,052 +6% |
| 2016 | $14,259 +1% | $1,296,275 +11.1% |
| 2015 | $14,124 +5.2% | $1,166,300 +9.3% |
| 2014 | $13,427 +0.3% | $1,067,325 +4.8% |
| 2013 | $13,386 -0.9% | $1,018,747 -1.7% |
| 2012 | $13,512 +2% | $1,036,158 |
| 2011 | $13,252 +7.7% | $1,036,158 |
| 2010 | $12,310 +16.7% | $1,036,158 +4.4% |
| 2009 | $10,552 -3.1% | $992,616 |
| 2008 | $10,889 | $992,616 |
Find assessor info on the county website
Monthly payment
Est. payment
Payment breakdown
Explore the cost of this home by adjusting the details. Changes won't be saved.Climate risks
Neighborhood: Downtown
Nearby schools
Schools provided by the listing agent
- Elementary: Boston Public
- Middle: Boston Public
- High: Boston Public
Source: MLS PIN. This data may not be complete. We recommend contacting the local school district to confirm school assignments for this home.
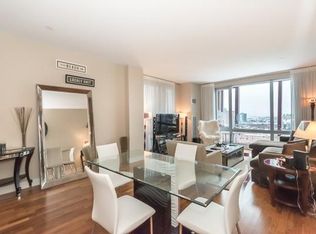
- $1,136,2001 bd2 ba1.1k sqft500 Atlantic Ave UNIT 15H, Boston, MA 02210Off Market

- $3,504,4003 bd4 ba2.6k sqft500 Atlantic Ave UNIT 14P, Boston, MA 02210Off Market
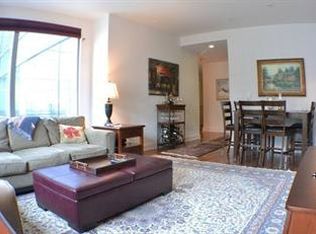
- $2,011,9002 bd3 ba1.5k sqft500 Atlantic Ave UNIT 15L, Boston, MA 02210Off Market
- $946,7001 bd1 ba846 sqft500 Atlantic Ave UNIT 16S, Boston, MA 02210Off Market
Similar homes
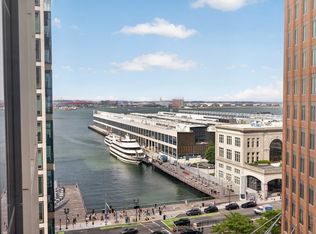
- $1,610,0002 bd2 ba1k sqftEchelon Seaport, Boston, MA 02210For Sale
 MLS ID #73543793, Yunliang Lin, Pradium Realty. MLS PIN
 - $1,899,0002 bd2 ba1k sqft135 Seaport Blvd Unit 1506, Boston, MA 02210For Sale
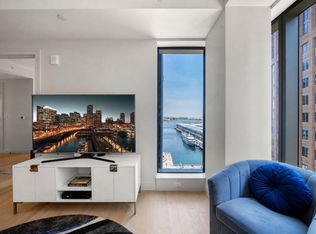 MLS ID #73525712, Joseph Salines, Douglas Elliman Real Estate - Park Plaza. MLS PIN
 - $1,645,0002 bd2 ba1k sqftEchelon, Boston, MA 02210For Sale
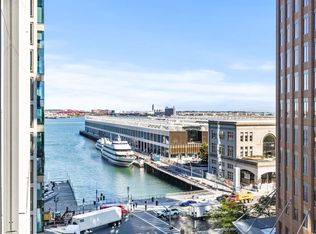 MLS ID #73511074, Amy Goldberg, Compass. MLS PIN
 - $1,575,0002 bd2 ba1.4k sqftMillennium Place, Boston, MA 02111For Sale
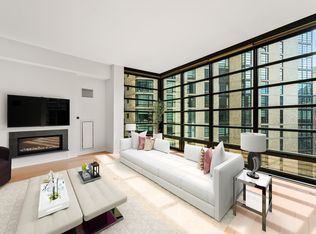 MLS ID #73544786, Jonathan Radford, Coldwell Banker Realty - Boston. MLS PIN
