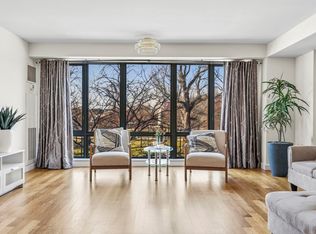
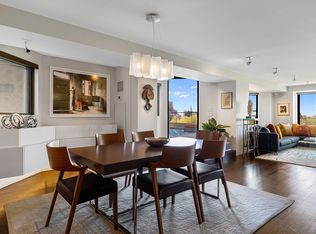
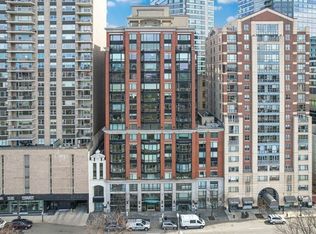
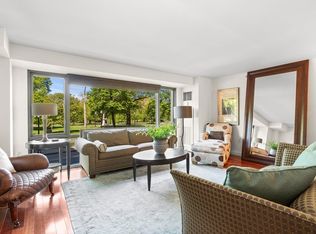
OVER 1,400 Sq Ft Immaculate One Owner TWO Bedroom/TWO Full Bathroom home w/elevator direct access GARAGE (self) Parking in one of Boston's 61unit Luxury Boutique Building "The Grandview" located on Boston Common. Kitchen with maple cabinets, granite countertops, decorative tile backsplash granite island with seating and storage. A separate dining area with decorative light fixture is great for entertaining. Spacious primary bedroom suite with king bed wall, customized walk-in closet and wall to wall carpeting, gorgeous grass cloth wall covering and a floor to ceiling window with both remote blackout shades and custom silk drapes. The spa like primary bathroom is finished with Calcutta marble, a large Jacuzzi soaking tub, marble shower with glass enclosure door, double vanities with abundant storage and a mirror encompassing the entire wall. The guest bedroom is perfectly situated across from the hallway full bathroom finished with custom wallpaper, pedestal sink, decorative light fixtures and walk in tiled shower with glass enclosure door. In addition to the two bedrooms there is an area for a den/office and a double foyer coat closet. Recessed lighting throughout living areas and bathrooms. Walnut flooring throughout the living area. Fabulous wall space for art. Brand new washer & dryer and garbage disposal. Amenities include elevator direct access garage self parking, 24hr concierge ,onsite building supervisor, bike storage, second floor lobby with seating and furnished common 19th floor roof terrace with spectacular view of Boston Common, The Public Garden, State House, Charles River and beyond. Steps to Equinox Sports Club, the Boston Opera House, Emerson Colonial Theatre, Emerson Cutler Majestic Theatre, the Wang Theatre, AMC Movie Theatre, Mass General Hospital, Tufts Medical Center, Emerson College, Suffolk University, restaurants and shopping. Easy access to major highways. Seller will sell furnished. (Furniture not included in price but negotiable)
For sale
Price cut: $100K (10/31)
$1,495,000
165 Tremont St Unit 804, Boston, MA 02111
2beds
1,424sqft
Condominium
Built in 2003
-- sqft lot
$1,426,800 Zestimate®
$1,050/sqft
$1,653/mo HOA
What's special
Kitchen with maple cabinetsGranite countertopsWall to wall carpetingCustomized walk-in closetGarbage disposalDouble foyer coat closetLarge jacuzzi soaking tub
- 38 days
- 378
- 18
Zillow last checked:
Listing updated:
Listed by:
Cort LaBonte Coldren Coopersmith Group 617-335-2818,
Compass 617-206-3333
Source: MLS PIN,MLS#: 73582699
Facts & features
Interior
Bedrooms & bathrooms
- Bedrooms: 2
- Bathrooms: 2
- Full bathrooms: 2
- Main level bathrooms: 2
- Main level bedrooms: 2
Primary bedroom
- Features: Bathroom - Full, Walk-In Closet(s), Closet/Cabinets - Custom Built, Flooring - Wall to Wall Carpet, Cable Hookup, High Speed Internet Hookup
- Level: Main,First
- Area: 194.02
- Dimensions: 11.58 x 16.75
Bedroom 2
- Features: Flooring - Wall to Wall Carpet, Window(s) - Picture, Cable Hookup, Closet - Double
- Level: Main,First
- Area: 140.63
- Dimensions: 10.42 x 13.5
Primary bathroom
- Features: Yes
Bathroom 1
- Features: Bathroom - Full, Bathroom - Double Vanity/Sink, Bathroom - With Shower Stall, Closet - Linen, Flooring - Marble, Countertops - Stone/Granite/Solid, Double Vanity, Recessed Lighting, Soaking Tub
- Level: Main,First
Bathroom 2
- Features: Bathroom - Full, Bathroom - Tiled With Shower Stall, Flooring - Stone/Ceramic Tile, Recessed Lighting, Pedestal Sink
- Level: Main,First
Dining room
- Features: Recessed Lighting, Lighting - Pendant, Flooring - Engineered Hardwood
- Level: Main,First
Kitchen
- Features: Dining Area, Countertops - Stone/Granite/Solid, Kitchen Island, Open Floorplan, Recessed Lighting, Stainless Steel Appliances, Lighting - Pendant, Flooring - Engineered Hardwood
- Level: Main,First
- Area: 98.33
- Dimensions: 9.83 x 10
Living room
- Features: Cable Hookup, High Speed Internet Hookup, Open Floorplan, Recessed Lighting, Flooring - Engineered Hardwood
- Level: Main,First
- Area: 391.42
- Dimensions: 12.83 x 30.5
Heating
- Forced Air, Natural Gas, Common
Cooling
- Central Air, Common, Unit Control
Appliances
- Included: Range, Dishwasher, Disposal, Microwave, Refrigerator, Freezer, Washer, Dryer
- Laundry: Main Level, Electric Dryer Hookup, Washer Hookup, First Floor, In Unit
Features
- Flooring: Tile, Carpet, Marble, Engineered Hardwood
- Has basement: No
- Has fireplace: No
- Common walls with other units/homes: 2+ Common Walls
Interior area
- Total structure area: 1,424
- Total interior livable area: 1,424 sqft
- Finished area above ground: 1,424
Property
Parking
- Total spaces: 1
- Parking features: Under, Assigned, Exclusive Parking
- Attached garage spaces: 1
Features
- Exterior features: City View(s)
- Has view: Yes
- View description: City
Lot
- Size: 1,424 Square Feet
Details
- Parcel number: W:03 P:04847 S:080,4511378
- Zoning: CD
Construction
Type & style
- Home type: Condo
- Property subtype: Condominium
- Attached to another structure: Yes
Condition
- Year built: 2003
Utilities & green energy
- Sewer: Public Sewer
- Water: Public
- Utilities for property: for Electric Dryer
Community & HOA
Community
- Features: Public Transportation, Shopping, Park, Medical Facility, Highway Access, House of Worship, T-Station, University, Other
- Security: Concierge
HOA
- Amenities included: Hot Water, Elevator(s)
- Services included: Heat, Gas, Water, Sewer, Insurance, Maintenance Structure, Snow Removal, Trash, Reserve Funds
- HOA fee: $1,653 monthly
Location
- Region: Boston
Financial & listing details
- Price per square foot: $1,050/sqft
- Tax assessed value: $1,142,200
- Annual tax amount: $14,292
- Date on market: 9/25/2026
Estimated market value
$1,426,800
$1.36M - $1.50M
$6,076/mo
Price history
| Date | Event | Price |
|---|---|---|
| 10/31/2026 | Price change | $1,495,000-6.3%$1,050/sqft |
Source: MLS PIN #73582699 Report a problem | ||
| 9/25/2026 | Listed for sale | $1,595,000+75.3%$1,120/sqft |
Source: MLS PIN #73582699 Report a problem | ||
| 2/11/2005 | Sold | $910,000$639/sqft |
Source: LINK #33098 Report a problem | ||
Public tax history
| Year | Property taxes | Tax assessment |
|---|---|---|
| 2025 | $12,540 +7% | $1,082,900 +0.7% |
| 2024 | $11,725 +3.5% | $1,075,700 +2% |
| 2023 | $11,326 -0.3% | $1,054,600 +1% |
| 2022 | $11,361 +4% | $1,044,200 +2% |
| 2021 | $10,923 +4.6% | $1,023,700 +3.5% |
| 2020 | $10,441 +3.2% | $988,700 +3% |
| 2019 | $10,117 +0.6% | $959,900 |
| 2018 | $10,060 +422.1% | $959,900 +5% |
| 2017 | $1,927 -80.1% | $914,160 +4% |
| 2016 | $9,669 -24.3% | $879,000 -16.7% |
| 2015 | $12,780 +0.1% | $1,055,360 +4% |
| 2014 | $12,766 +1.5% | $1,014,770 +6% |
| 2013 | $12,579 +2.1% | $957,330 +1.4% |
| 2012 | $12,316 +2% | $944,490 |
| 2011 | $12,080 +7.7% | $944,490 0% |
| 2010 | $11,221 +15.9% | $944,500 +3.7% |
| 2009 | $9,679 -3.1% | $910,500 |
| 2008 | $9,988 -0.2% | $910,500 +0% |
| 2007 | $10,005 | $910,400 |
Find assessor info on the county website
Monthly payment
Est. payment
Payment breakdown
Explore the cost of this home by adjusting the details. Changes won't be saved.Climate risks
Neighborhood: Chinatown
Similar homes
- $1,495,0002 bd2 ba1.2k sqftResidences At The Ritz Carlton, Boston, MA 02111For Sale
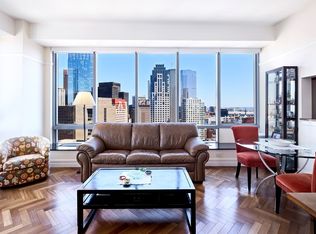 MLS ID #73586377, Myrna Rothman, First Boston Realty International. MLS PIN
- $1,535,0002 bd2 ba1.4k sqftMillennium Place, Boston, MA 02111For Sale
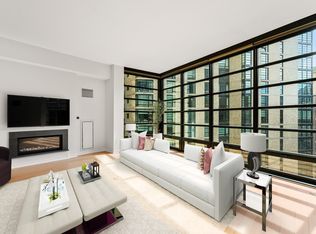 MLS ID #73544786, Jonathan Radford, Coldwell Banker Realty - Boston. MLS PIN
- $1,599,0002 bd2 ba1.2k sqftThe Ritz-Carlton Residences, Boston, MA 02111For Sale
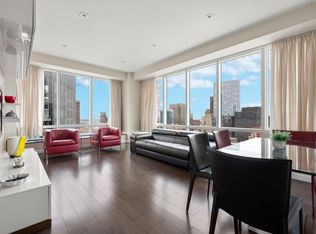 MLS ID #73551057, Brett DeRocker, First Boston Realty International. MLS PIN
- $1,449,8002 bd2 ba1.2k sqft18 Hancock Condominium, Boston, MA 02114For Sale
 MLS ID #73597342, Leslie Ingram, Leslie Ingram. MLS PIN
