Welcome to The Grandview, a boutique full-service condominium in the heart of Downtown! This extra large floor plan with 1,570 square feet offers two bedrooms and two full bathrooms plus a large den ideal as a third bedroom, office, or media room! This sprawling home boasts floor-to-ceiling windows and views of the Boston Common from the living room and both bedrooms. The oversized living/dining room is perfect for entertaining. An open-concept kitchen with a pass-through breakfast bar is appointed with wood cabinets, granite countertops, and stainless steel appliances that are in excellent condition. The primary suite has a walk-in closet and a five-piece marble-appointed en-suite bathroom. The second bedroom is large with a double closet. A second full bath with a walk-in shower, excellent storage space, and in-unit laundry complete the home. Unit comes with deeded parking and access to the gorgeous common roof terrace and 24/7 Concierge. Do not miss this exceptional value!
Sold for $1,700,000
$1,700,000
165 Tremont St Unit 202, Boston, MA 02111
3beds
1,570sqft
Condominium
Built in 2003
-- sqft lot
$1,635,700 Zestimate®
$1,083/sqft
$6,806 Estimated rent
Home value
$1,635,700
$1.54M - $1.75M
$6,806/mo
Zestimate® history
Owner options
List your home for rent
$6,806/mo
Rent Zestimate®
Find your next renter with Zillow Rental Manager. Plus, with online applications, you can quickly screen prospective tenants – for free.
$6,806/mo
Rent Zestimate®
Refinance and save
$12,004/mo
Est. payment
Refinancing to a lower rate could help reduce your monthly payments and save thousands over the life of the loan.
$12,004/mo
Est. payment
Explore your selling options
Work with a Zillow partner agent
Leverage their expertise and Zillow's premium Showcase listings to get your home seen by more buyers.
Get startedList with your own agent
Get your home in front of millions of buyers by listing it on Zillow.
Learn how to do itSell it yourself
Take full control of how buyers see your home on Zillow by listing For Sale by Owner (FSBO).
List your homeWhat's special
Zillow last checked:
Listing updated:
Listed by:
Jenny Searles Margulies 317-407-7439,
First Boston Realty International 617-482-3333
Bought with:
4 Buyers RE Team
4 Buyers Real Estate
Source: MLS PIN,MLS#: 73238521
Facts & features
Interior
Bedrooms & bathrooms
- Bedrooms: 3
- Bathrooms: 2
- Full bathrooms: 2
Primary bedroom
- Features: Bathroom - Full, Bathroom - Double Vanity/Sink, Walk-In Closet(s), Flooring - Wall to Wall Carpet, Window(s) - Picture
- Level: First
- Area: 178.25
- Dimensions: 15.5 x 11.5
Bedroom 2
- Features: Closet, Flooring - Wall to Wall Carpet, Window(s) - Picture
- Level: First
- Area: 181.13
- Dimensions: 15.75 x 11.5
Bedroom 3
- Features: Flooring - Wall to Wall Carpet
- Level: First
- Area: 105.94
- Dimensions: 11.25 x 9.42
Primary bathroom
- Features: Yes
Bathroom 1
- Features: Bathroom - Full, Bathroom - Double Vanity/Sink, Bathroom - Tiled With Tub & Shower, Flooring - Marble, Jacuzzi / Whirlpool Soaking Tub
- Level: First
- Area: 131.56
- Dimensions: 12.33 x 10.67
Bathroom 2
- Features: Bathroom - 3/4, Bathroom - Tiled With Shower Stall, Flooring - Marble, Pedestal Sink
- Level: First
- Area: 39.17
- Dimensions: 7.83 x 5
Kitchen
- Features: Flooring - Hardwood, Countertops - Stone/Granite/Solid, Breakfast Bar / Nook, Recessed Lighting, Stainless Steel Appliances
- Level: First
- Area: 110.83
- Dimensions: 7.92 x 14
Living room
- Features: Flooring - Hardwood, Window(s) - Picture
- Level: First
- Area: 497.81
- Dimensions: 24.58 x 20.25
Heating
- Forced Air
Cooling
- Unit Control
Appliances
- Included: Range, Dishwasher, Disposal, Microwave, Refrigerator, Freezer, Washer, Dryer
Features
- Walk-In Closet(s), Lighting - Overhead, Archway, Closet - Double, Entrance Foyer
- Flooring: Flooring - Hardwood
- Basement: None
- Has fireplace: No
Interior area
- Total structure area: 1,570
- Total interior livable area: 1,570 sqft
Property
Parking
- Total spaces: 1
- Parking features: Under, Garage Door Opener, Heated Garage, Deeded, Assigned
- Attached garage spaces: 1
Features
- Patio & porch: Deck - Roof
- Exterior features: Deck - Roof
Lot
- Size: 1,570 Square Feet
Details
- Parcel number: W:03 P:04847 S:018,4449004
- Zoning: CD
Construction
Type & style
- Home type: Condo
- Property subtype: Condominium
- Attached to another structure: Yes
Condition
- Year built: 2003
Utilities & green energy
- Sewer: Public Sewer
- Water: Public
Community & HOA
Community
- Features: Public Transportation, Shopping, Tennis Court(s), Park, Walk/Jog Trails, Medical Facility, Bike Path, Conservation Area, Highway Access, House of Worship, Private School, Public School, T-Station, University
- Security: Concierge
HOA
- Amenities included: Hot Water, Elevator(s)
- Services included: Heat, Gas, Water, Sewer, Insurance, Security, Maintenance Structure, Maintenance Grounds, Snow Removal, Trash, Air Conditioning, Reserve Funds
- HOA fee: $1,706 monthly
Location
- Region: Boston
Financial & listing details
- Price per square foot: $1,083/sqft
- Tax assessed value: $1,598,000
- Annual tax amount: $17,418
- Date on market: 1/7/2026
Price history
| Date | Event | Price |
|---|---|---|
| 6/24/2024 | Sold | $1,700,000+1.5%$1,083/sqft |
Source: MLS PIN #73238521 Report a problem | ||
| 5/21/2024 | Contingent | $1,675,000$1,067/sqft |
Source: MLS PIN #73238521 Report a problem | ||
| 5/15/2024 | Listed for sale | $1,675,000+39.7%$1,067/sqft |
Source: MLS PIN #73238521 Report a problem | ||
| 3/23/2005 | Sold | $1,199,000$764/sqft |
Source: LINK #33097 Report a problem | ||
Public tax history
| Year | Property taxes | Tax assessment |
|---|---|---|
| 2025 | $18,522 +6.3% | $1,599,500 +0.1% |
| 2024 | $17,418 +3.5% | $1,598,000 +2% |
| 2023 | $16,825 -0.3% | $1,566,600 +1% |
| 2022 | $16,876 +4% | $1,551,100 +2% |
| 2021 | $16,226 +4.6% | $1,520,700 +3.5% |
| 2020 | $15,509 +3.2% | $1,468,700 +3% |
| 2019 | $15,029 +0.6% | $1,425,900 |
| 2018 | $14,943 +316.1% | $1,425,900 +5% |
| 2017 | $3,591 -75% | $1,358,032 +4% |
| 2016 | $14,364 -7.2% | $1,305,800 +2.1% |
| 2015 | $15,483 +4.9% | $1,278,508 +9% |
| 2014 | $14,756 +1.5% | $1,172,943 +6% |
| 2013 | $14,540 +2.6% | $1,106,550 +1.8% |
| 2012 | $14,177 +2% | $1,087,180 |
| 2011 | $13,905 +7.7% | $1,087,180 0% |
| 2010 | $12,916 +11.9% | $1,087,200 +0.1% |
| 2009 | $11,547 -3.1% | $1,086,300 |
| 2008 | $11,917 -0.2% | $1,086,300 0% |
| 2007 | $11,943 | $1,086,700 |
Find assessor info on the county website
Neighborhood: Chinatown
Nearby homes
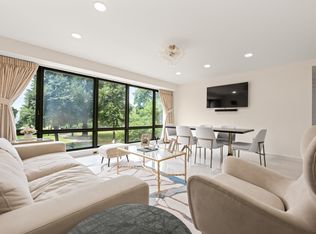
- $1,499,0002 bd2 ba1k sqft165 Tremont St UNIT 302, Boston, MA 02111For Sale
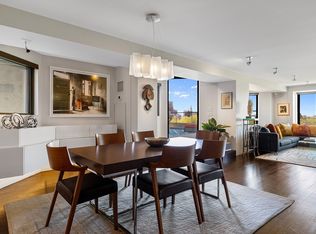
- $3,075,0003 bd2 ba2.1k sqft165 Tremont St UNIT 903, Boston, MA 02111Sold
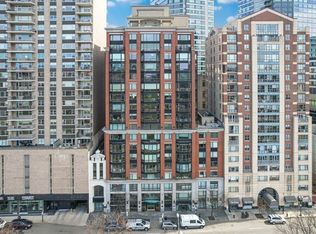
- $2,050,0003 bd3 ba2k sqft165 Tremont St UNIT 601, Boston, MA 02111Sold
- $1,275,0002 bd2 ba1k sqft165 Tremont St UNIT 902, Boston, MA 02111Sold

- $749,0001 bd1 ba664 sqft165 Tremont St UNIT 705, Boston, MA 02111For Sale
- $1,200,0002 bd2 ba1.4k sqft165 Tremont St UNIT 604, Boston, MA 02111Sold
- $1,225,0002 bd2 ba1k sqft165 Tremont St UNIT 502, Boston, MA 02111Sold
- $2,300,0003 bd3 ba2k sqft165 Tremont St UNIT 1101, Boston, MA 02111Sold
Nearby schools
GreatSchools rating
- 8/10Josiah Quincy Elementary SchoolGrades: PK-5Distance: 0.4 mi
- 3/10Quincy Upper SchoolGrades: 6-12Distance: 0.4 mi
- NABoston Adult AcademyGrades: 11-12Distance: 0.4 mi
Get a cash offer in 3 minutes
Find out how much your home could sell for in as little as 3 minutes with a no-obligation cash offer.
Estimated market value
$1,635,700
Get a cash offer in 3 minutes
Find out how much your home could sell for in as little as 3 minutes with a no-obligation cash offer.
Estimated market value
$1,635,700
- Massachusetts
- Suffolk County
- Boston
- 02111
- Chinatown
- 165 Tremont St Unit 202
