Nestled in the heart of Boston, this expansive condo offers breathtaking views of the Common and iconic State House. Bathed in natural light, the open-concept living / dining area creates a warm and inviting atmosphere, perfect for both relaxation and entertaining. The well-appointed kitchen boasts maple cabinetry, stainless steel appliances, and a pantry closet for added convenience. The flexible floor plan could allow for 3/4 bedrooms and is currently configured as two ensuite bedrooms and an office. The primary suite features a luxurious marble bath with a soaking tub, walk-in shower, and an oversized walk-in closet. The second ensuite bedroom also includes a full bath with tub and shower, a walk-in closet and additional closet space. A convenient half bath, in-unit laundry and ample storage adds to the homes functionality. Residents also have access to a stunning common roof deck with panoramic city views and the convenience of a deeded self-parking space below.
Sold for $2,050,000
$2,050,000
165 Tremont St Unit 601, Boston, MA 02111
3beds
2,066sqft
Condominium
Built in 2003
-- sqft lot
$2,058,800 Zestimate®
$992/sqft
$7,867 Estimated rent
Home value
$2,058,800
$1.87M - $2.26M
$7,867/mo
Zestimate® history
Owner options
List your home for rent
$7,867/mo
Rent Zestimate®
Find your next renter with Zillow Rental Manager. Plus, with online applications, you can quickly screen prospective tenants – for free.
$7,867/mo
Rent Zestimate®
Refinance and save
$14,530/mo
Est. payment
Refinancing to a lower rate could help reduce your monthly payments and save thousands over the life of the loan.
$14,530/mo
Est. payment
Explore your selling options
Work with a Zillow partner agent
Leverage their expertise and Zillow's premium Showcase listings to get your home seen by more buyers.
Get startedList with your own agent
Get your home in front of millions of buyers by listing it on Zillow.
Learn how to do itSell it yourself
Take full control of how buyers see your home on Zillow by listing For Sale by Owner (FSBO).
List your homeWhat's special
Zillow last checked:
Listing updated:
Listed by:
Ramsay and Company 617-699-4446,
Leading Edge Real Estate 617-502-6500
Bought with:
Brett DeRocker
First Boston Realty International
Source: MLS PIN,MLS#: 73352921
Facts & features
Interior
Bedrooms & bathrooms
- Bedrooms: 3
- Bathrooms: 3
- Full bathrooms: 2
- 1/2 bathrooms: 1
Primary bedroom
- Features: Bathroom - Full, Closet - Linen, Walk-In Closet(s), Flooring - Wall to Wall Carpet
- Level: First
- Area: 360
- Dimensions: 24 x 15
Bedroom 2
- Features: Bathroom - Full, Walk-In Closet(s), Closet, Flooring - Wall to Wall Carpet
- Level: First
- Area: 272
- Dimensions: 17 x 16
Primary bathroom
- Features: Yes
Bathroom 1
- Features: Bathroom - Full, Bathroom - Double Vanity/Sink, Bathroom - Tiled With Tub & Shower, Flooring - Marble, Countertops - Stone/Granite/Solid, Double Vanity
- Level: First
- Area: 168
- Dimensions: 14 x 12
Bathroom 2
- Features: Bathroom - Full, Bathroom - Tiled With Tub & Shower, Flooring - Marble
- Level: First
- Area: 37.5
- Dimensions: 7.5 x 5
Bathroom 3
- Features: Bathroom - Half, Flooring - Stone/Ceramic Tile
- Level: First
Dining room
- Features: Flooring - Hardwood, Open Floorplan, Lighting - Overhead
- Level: First
- Area: 189
- Dimensions: 10 x 18.9
Kitchen
- Features: Flooring - Hardwood, Countertops - Stone/Granite/Solid, Stainless Steel Appliances
- Level: First
- Area: 150
- Dimensions: 15 x 10
Living room
- Features: Flooring - Hardwood, Window(s) - Bay/Bow/Box
- Level: First
- Area: 302.4
- Dimensions: 16 x 18.9
Office
- Features: Flooring - Wall to Wall Carpet, Lighting - Overhead
- Level: First
Heating
- Central, Forced Air
Cooling
- Central Air
Appliances
- Included: Range, Dishwasher, Disposal, Microwave, Refrigerator, Washer, Dryer
- Laundry: First Floor, In Unit, Electric Dryer Hookup, Washer Hookup
Features
- Lighting - Overhead, Office
- Flooring: Wood, Tile, Carpet, Flooring - Wall to Wall Carpet
- Windows: Insulated Windows
- Basement: None
- Has fireplace: No
- Common walls with other units/homes: 2+ Common Walls
Interior area
- Total structure area: 2,066
- Total interior livable area: 2,066 sqft
- Finished area above ground: 2,066
Property
Parking
- Total spaces: 1
- Parking features: Under, Deeded, Off Street
- Attached garage spaces: 1
Accessibility
- Accessibility features: Accessible Entrance
Features
- Entry location: Unit Placement(Front)
- Patio & porch: Deck - Roof
- Exterior features: Deck - Roof
Details
- Parcel number: 4545929
- Zoning: CD
Construction
Type & style
- Home type: Condo
- Property subtype: Condominium
- Attached to another structure: Yes
Materials
- Brick, Stone
- Roof: Rubber
Condition
- Year built: 2003
Utilities & green energy
- Sewer: Public Sewer
- Water: Public
- Utilities for property: for Electric Range, for Electric Oven, for Electric Dryer, Washer Hookup
Community & HOA
Community
- Features: Public Transportation, Shopping, Tennis Court(s), Park, Walk/Jog Trails, Medical Facility, Bike Path, Highway Access, House of Worship, T-Station, University
- Security: Intercom, Concierge
HOA
- Amenities included: Hot Water, Elevator(s)
- Services included: Heat, Water, Sewer, Insurance, Maintenance Structure, Maintenance Grounds, Snow Removal, Trash
- HOA fee: $2,112 monthly
Location
- Region: Boston
Financial & listing details
- Price per square foot: $992/sqft
- Tax assessed value: $2,150,000
- Annual tax amount: $24,897
- Date on market: 12/28/2025
Price history
| Date | Event | Price |
|---|---|---|
| 5/23/2025 | Sold | $2,050,000$992/sqft |
Source: MLS PIN #73352921 Report a problem | ||
| 4/2/2025 | Listed for sale | $2,050,000+64.7%$992/sqft |
Source: MLS PIN #73352921 Report a problem | ||
| 8/31/2004 | Sold | $1,245,000$603/sqft |
Source: LINK #151 Report a problem | ||
Public tax history
| Year | Property taxes | Tax assessment |
|---|---|---|
| 2025 | $24,897 +14.3% | $2,150,000 +7.6% |
| 2024 | $21,778 +3.6% | $1,998,000 +2% |
| 2023 | $21,030 +2.9% | $1,958,100 +4.2% |
| 2022 | $20,446 +4% | $1,879,200 +2% |
| 2021 | $19,658 +4.6% | $1,842,400 +3.5% |
| 2020 | $18,790 +3.2% | $1,779,400 +3% |
| 2019 | $18,209 +0.6% | $1,727,600 |
| 2018 | $18,105 +369% | $1,727,600 +5% |
| 2017 | $3,860 -77.8% | $1,645,370 +4% |
| 2016 | $17,403 +2.6% | $1,582,087 +13% |
| 2015 | $16,954 +4.9% | $1,399,963 +9% |
| 2014 | $16,157 +1.5% | $1,284,370 +6% |
| 2013 | $15,921 +11.8% | $1,211,670 +10.9% |
| 2012 | $14,246 +2% | $1,092,485 |
| 2011 | $13,973 +7.7% | $1,092,485 0% |
| 2010 | $12,979 -10.4% | $1,092,500 -19.8% |
| 2009 | $14,479 -3.1% | $1,362,064 |
| 2008 | $14,942 -0.7% | $1,362,064 -0.5% |
| 2007 | $15,051 | $1,369,500 |
Find assessor info on the county website
Neighborhood: Chinatown
Nearby homes
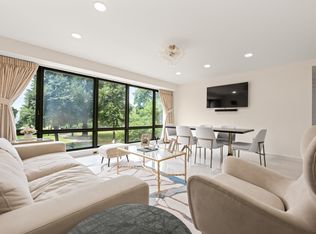
- $1,499,0002 bd2 ba1k sqft165 Tremont St UNIT 302, Boston, MA 02111For Sale
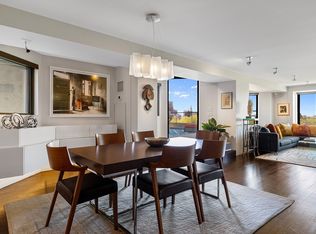
- $3,075,0003 bd2 ba2.1k sqft165 Tremont St UNIT 903, Boston, MA 02111Sold
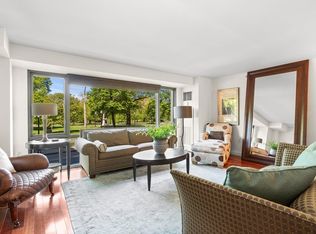
- $1,700,0003 bd2 ba1.5k sqft165 Tremont St UNIT 202, Boston, MA 02111Sold
- $1,275,0002 bd2 ba1k sqft165 Tremont St UNIT 902, Boston, MA 02111Sold

- $749,0001 bd1 ba664 sqft165 Tremont St UNIT 705, Boston, MA 02111For Sale
- $1,200,0002 bd2 ba1.4k sqft165 Tremont St UNIT 604, Boston, MA 02111Sold
- $1,225,0002 bd2 ba1k sqft165 Tremont St UNIT 502, Boston, MA 02111Sold
- $2,300,0003 bd3 ba2k sqft165 Tremont St UNIT 1101, Boston, MA 02111Sold
Nearby schools
GreatSchools rating
- 8/10Josiah Quincy Elementary SchoolGrades: PK-5Distance: 0.4 mi
- 3/10Quincy Upper SchoolGrades: 6-12Distance: 0.4 mi
- NABoston Adult AcademyGrades: 11-12Distance: 0.4 mi
Get a cash offer in 3 minutes
Find out how much your home could sell for in as little as 3 minutes with a no-obligation cash offer.
Estimated market value
$2,058,800
Get a cash offer in 3 minutes
Find out how much your home could sell for in as little as 3 minutes with a no-obligation cash offer.
Estimated market value
$2,058,800
- Massachusetts
- Suffolk County
- Boston
- 02111
- Chinatown
- 165 Tremont St Unit 601
