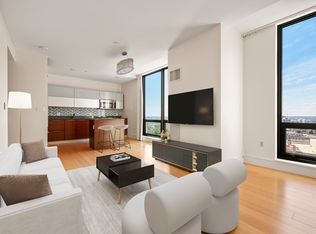
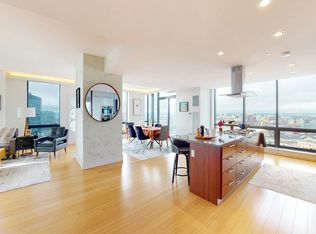
A sun-drenched corner residence with sweeping skyline views, this 2-bedroom, 2-bath home offers 1,378 sq ft of refined high-rise living in the heart of Downtown Boston. Floor-to-ceiling windows frame open views of the Financial District, Back Bay, and the surrounding cityscape, filling the living, dining, and kitchen areas with natural light throughout the day. The open kitchen features a large island with an integrated cooktop, creating a central gathering point for cooking and entertaining. The main bedroom includes an ensuite bath, and both bedrooms enjoy expansive skyline views. Set on a quiet, historic side street, the residence places you steps from premier dining, shopping, theaters, and multiple transit options. The building is celebrated for its luxury amenities, including a heated pool, rooftop lounge, fitness center, 24-hour concierge, valet garage parking, a library, and a media screening room—all designed to elevate everyday living.
For sale
$1,590,000
45 Province St APT 1502, Boston, MA 02108
2beds
1,378sqft
Condominium
Built in 2009
-- sqft lot
$1,534,400 Zestimate®
$1,154/sqft
$1,388/mo HOA
What's special
Heated poolQuiet historic side streetOpen kitchenSweeping skyline viewsRooftop loungeFloor-to-ceiling windowsSun-drenched corner residence
- 157 days
- 107
- 6
Zillow last checked:
Listing updated:
Listed by:
Rogelio Simon-Perez 432-254-6211,
Phoenix Real Estate Partners, LLC 617-335-2372,
The Elite Team 888-610-1610
Source: MLS PIN,MLS#: 73498770
Facts & features
Interior
Bedrooms & bathrooms
- Bedrooms: 2
- Bathrooms: 2
- Full bathrooms: 2
Primary bedroom
- Features: Bathroom - Full, Bathroom - Double Vanity/Sink, Walk-In Closet(s)
- Level: First
Bedroom 2
- Features: Closet
- Level: First
Bathroom 1
- Features: Bathroom - Full, Bathroom - Double Vanity/Sink, Bathroom - With Shower Stall
- Level: First
Bathroom 2
- Features: Bathroom - Full, Bathroom - With Tub & Shower
- Level: First
Kitchen
- Features: Countertops - Stone/Granite/Solid, Kitchen Island, Open Floorplan
- Level: First
Living room
- Features: High Speed Internet Hookup, Open Floorplan
- Level: First
Heating
- Forced Air
Cooling
- Central Air, Unit Control
Appliances
- Included: Range, Oven, Dishwasher, Disposal, Microwave, Refrigerator, Washer, Dryer
- Laundry: First Floor, In Unit
Features
- Has basement: No
- Has fireplace: No
- Common walls with other units/homes: Corner
Interior area
- Total structure area: 1,378
- Total interior livable area: 1,378 sqft
- Finished area above ground: 1,378
Video & virtual tour
Property
Parking
- Total spaces: 2
- Parking features: Under
- Attached garage spaces: 1
- Uncovered spaces: 1
Features
- Patio & porch: Deck - Roof + Access Rights
- Exterior features: Deck - Roof + Access Rights
- Pool features: Association, In Ground, Heated
Lot
- Size: 1,378 Square Feet
Details
- Parcel number: W:03 P:04705 S:106,4742732
- Zoning: CD
Construction
Type & style
- Home type: Condo
- Property subtype: Condominium
- Attached to another structure: Yes
Condition
- Year built: 2009
Utilities & green energy
- Sewer: Public Sewer
- Water: Public
Community & HOA
Community
- Features: Public Transportation, Shopping, Pool, Park, Walk/Jog Trails, Medical Facility, Conservation Area, Highway Access, T-Station, University
- Security: Concierge
HOA
- Amenities included: Hot Water, Pool, Laundry, Elevator(s), Fitness Center
- Services included: Heat, Gas, Water, Sewer, Insurance, Security, Maintenance Structure, Maintenance Grounds, Snow Removal, Trash, Air Conditioning
- HOA fee: $1,388 monthly
Location
- Region: Boston
Financial & listing details
- Price per square foot: $1,154/sqft
- Tax assessed value: $1,683,200
- Annual tax amount: $19,491
- Date on market: 5/4/2026
Estimated market value
$1,534,400
$1.46M - $1.61M
$6,878/mo
Price history
| Date | Event | Price |
|---|---|---|
| 4/9/2026 | Listed for sale | $1,590,000-1.9%$1,154/sqft |
Source: MLS PIN #73498770 Report a problem | ||
| 10/17/2014 | Sold | $1,620,000-1.8%$1,176/sqft |
Source: LINK #157006 Report a problem | ||
| 9/5/2014 | Pending sale | $1,649,000$1,197/sqft |
Source: RESIS #71728340 Report a problem | ||
| 8/13/2014 | Listed for sale | $1,649,000+26.8%$1,197/sqft |
Source: RESIS #71728340 Report a problem | ||
| 10/30/2012 | Sold | $1,300,000-7.1%$943/sqft |
Source: LINK #129735 Report a problem | ||
| 8/10/2012 | Listed for sale | $1,399,000$1,015/sqft |
Source: RESIS #71420358 Report a problem | ||
| 6/24/2012 | Listing removed | $1,399,000$1,015/sqft |
Source: RESIS #71331891 Report a problem | ||
| 1/28/2012 | Listed for sale | $1,399,000$1,015/sqft |
Source: RESIS #71331891 Report a problem | ||
Public tax history
| Year | Property taxes | Tax assessment |
|---|---|---|
| 2025 | $19,491 +4.2% | $1,683,200 -1.9% |
| 2024 | $18,700 +3.5% | $1,715,600 +2% |
| 2023 | $18,061 -5.7% | $1,681,700 -4.4% |
| 2022 | $19,149 +4% | $1,760,000 +2% |
| 2021 | $18,411 +1% | $1,725,500 |
| 2020 | $18,221 -0.1% | $1,725,500 -0.3% |
| 2019 | $18,232 +1.6% | $1,729,827 +1% |
| 2018 | $17,949 +384.7% | $1,712,700 +4% |
| 2017 | $3,703 -77.9% | $1,646,814 +8% |
| 2016 | $16,773 +10.8% | $1,524,828 +22% |
| 2015 | $15,140 +4.9% | $1,250,182 +9% |
| 2014 | $14,429 +1.5% | $1,146,956 +6% |
| 2013 | $14,218 +19% | $1,082,034 +18.1% |
| 2012 | $11,947 +2% | $916,200 |
| 2011 | $11,718 | $916,200 |
Find assessor info on the county website
Monthly payment
Est. payment
Payment breakdown
Explore the cost of this home by adjusting the details. Changes won't be saved.Climate risks
Neighborhood: Downtown


Similar homes
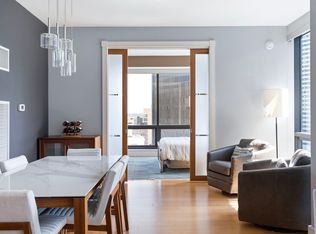
- $1,599,0002 bd2 ba1.4k sqft45 Province, Boston, MA 02108For Sale
 MLS ID #73539830, The Goodrich Team, Compass. MLS PIN
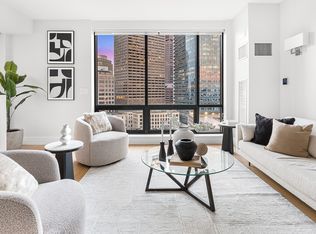
 - $1,695,0002 bd2 ba1.4k sqft45 Province St APT 1806, Boston, MA 02108For Sale
 MLS ID #73547871, Manuel Davis, The Collaborative Companies. MLS PIN
 - $1,395,0002 bd2 ba1.2k sqft45 Province St APT 1105, Boston, MA 02108For Sale
 MLS ID #73538006, Derek Wong, V & E Realty. MLS PIN
 - $1,585,0002 bd2 ba1.3k sqftMillennium Place, Boston, MA 02111For Sale
 MLS ID #73573573, Craig Lake Team, Compass. MLS PIN
