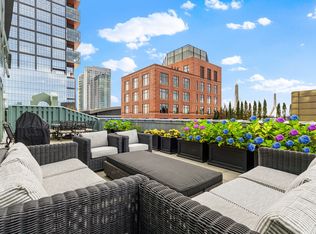
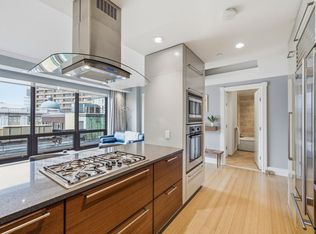
Modern, south facing penthouse at Strada offers rare unobstructed views of Boston and the harbor. Fully renovated with Floor-to-Ceiling windows, an additional plus room, and (1) garage valet parking. An ideal layout, featuring an open kitchen with high-end stainless steel appliances, center Island, modern cabinetry and stone. Living room with brick accent wall, hardwood floors, and views of Boston and harbor. Primary bedroom with more views, floor-to-ceiling windows, and a custom closet. Oversized bathroom with walk-in shower, double vanity, and custom tile work. Large internal bedroom with closet and separate HVAC zone. The Strada has 24-hour concierge, private fitness center, and an underground valet parking garage. An iconic location, next to The Hub on Causeway, TD Garden, North End, Waterfront, Faneuil Hall, Downtown Boston, and all major transportation points.
For sale
$1,175,000
234 Causeway St APT 1210, Boston, MA 02114
2beds
1,026sqft
Condominium
Built in 1899
-- sqft lot
$1,138,600 Zestimate®
$1,145/sqft
$1,619/mo HOA
What's special
Separate hvac zoneHardwood floorsCustom tile workAdditional plus roomModern cabinetry and stoneFully renovatedCenter island
- 1 day
- 102
- 10
Zillow last checked:
Listing updated:
Listed by:
Carmela Laurella 617-797-2538,
CL Properties 617-624-9700,
Travis Sachs 617-549-0020
Source: MLS PIN,MLS#: 73604305
Facts & features
Interior
Bedrooms & bathrooms
- Bedrooms: 2
- Bathrooms: 1
- Full bathrooms: 1
Heating
- Central, Forced Air, Individual, Unit Control
Cooling
- Central Air, Individual, Unit Control
Appliances
- Included: Dishwasher, Range, Refrigerator, Freezer, Washer, Dryer, Range Hood, Plumbed For Ice Maker
- Laundry: In Unit, Electric Dryer Hookup, Washer Hookup
Features
- High Speed Internet
- Flooring: Tile, Hardwood, Other
- Doors: Insulated Doors
- Windows: Insulated Windows
- Has basement: No
- Has fireplace: No
- Common walls with other units/homes: No One Above
Interior area
- Total structure area: 1,026
- Total interior livable area: 1,026 sqft
- Finished area above ground: 1,026
Property
Parking
- Total spaces: 1
- Parking features: Under, Heated Garage
- Attached garage spaces: 1
Accessibility
- Accessibility features: Accessible Entrance
Features
- On waterfront: Yes
- Waterfront features: Waterfront, Harbor
Lot
- Size: 1,026 Square Feet
Details
- Parcel number: W:03 P:03061 S:230,4434471
- Zoning: CD
Construction
Type & style
- Home type: Condo
- Property subtype: Condominium
- Attached to another structure: Yes
Materials
- Brick, Stone
- Roof: Rubber
Condition
- Year built: 1899
- Major remodel year: 2005
Utilities & green energy
- Electric: Circuit Breakers
- Sewer: Public Sewer
- Water: Public
- Utilities for property: for Electric Range, for Electric Oven, for Electric Dryer, Washer Hookup, Icemaker Connection
Community & HOA
Community
- Features: Public Transportation, Shopping, Pool, Tennis Court(s), Park, Walk/Jog Trails, Medical Facility, Laundromat, Bike Path, Conservation Area, Highway Access, House of Worship, Marina, Private School, Public School, T-Station, University, Other
- Security: Intercom, Concierge
HOA
- Amenities included: Hot Water, Elevator(s), Fitness Center, Parking
- Services included: Water, Sewer, Insurance, Security, Maintenance Structure, Road Maintenance, Maintenance Grounds, Snow Removal, Trash, Reserve Funds
- HOA fee: $1,619 monthly
Location
- Region: Boston
Financial & listing details
- Price per square foot: $1,145/sqft
- Tax assessed value: $987,100
- Annual tax amount: $7,952
- Date on market: 11/20/2026
Estimated market value
$1,138,600
$1.08M - $1.20M
$4,040/mo
Price history
| Date | Event | Price |
|---|---|---|
| 11/20/2026 | Listed for sale | $1,175,000+6.8%$1,145/sqft |
Source: MLS PIN #73604305 Report a problem | ||
| 9/21/2023 | Sold | $1,100,000+0.5%$1,072/sqft |
Source: MLS PIN #73156876 Report a problem | ||
| 9/10/2023 | Contingent | $1,095,000$1,067/sqft |
Source: MLS PIN #73156876 Report a problem | ||
| 9/7/2023 | Listed for sale | $1,095,000+9%$1,067/sqft |
Source: MLS PIN #73156876 Report a problem | ||
| 11/12/2021 | Sold | $1,005,000-5.1%$980/sqft |
Source: Public Record Report a problem | ||
| 10/4/2021 | Contingent | $1,059,000$1,032/sqft |
Source: MLS PIN #72891706 Report a problem | ||
| 9/8/2021 | Listed for sale | $1,059,000+24.6%$1,032/sqft |
Source: MLS PIN #72891706 Report a problem | ||
| 9/10/2012 | Sold | $850,000+16.4%$828/sqft |
Source: Public Record Report a problem | ||
| 8/3/2004 | Sold | $730,000$712/sqft |
Source: LINK #22223 Report a problem | ||
Public tax history
| Year | Property taxes | Tax assessment |
|---|---|---|
| 2025 | $11,431 +5.5% | $987,100 -0.7% |
| 2024 | $10,831 +1.5% | $993,700 |
| 2023 | $10,672 -13.5% | $993,700 -12.4% |
| 2022 | $12,338 +2% | $1,134,000 |
| 2021 | $12,100 +1% | $1,134,000 |
| 2020 | $11,975 +5.2% | $1,134,000 +5% |
| 2019 | $11,384 +6.6% | $1,080,034 +6% |
| 2018 | $10,678 +432.9% | $1,018,900 +5% |
| 2017 | $2,004 -79.9% | $970,383 +7% |
| 2016 | $9,976 -2.7% | $906,900 +7.1% |
| 2015 | $10,253 +4% | $846,645 +8% |
| 2014 | $9,862 +17.7% | $783,931 +22.9% |
| 2013 | $8,382 +15.3% | $637,925 +14.5% |
| 2012 | $7,267 +2% | $557,300 |
| 2011 | $7,128 +7.7% | $557,300 |
| 2010 | $6,621 +3.1% | $557,300 -7.8% |
| 2009 | $6,424 -3.1% | $604,300 |
| 2008 | $6,629 -2.1% | $604,300 -2% |
| 2007 | $6,774 | $616,400 |
Find assessor info on the county website
Monthly payment
Est. payment
Payment breakdown
Explore the cost of this home by adjusting the details. Changes won't be saved.Climate risks
Neighborhood: North End

Similar homes
- $1,500,0002 bd2 ba1.3k sqft234 Causeway St APT 1003, Boston, MA 02114For Sale
 MLS ID #73601283, Susan Morrison, REMAX Executive Realty. MLS PIN
- $1,199,0002 bd2 ba1.3k sqft100 Lovejoy Wharf Unit 7P, Boston, MA 02114For Sale
 MLS ID #73594705, Erin DeGenova, TCC/ Lovejoy Wharf Condominums. MLS PIN
- $1,100,0002 bd2 ba966 sqft45 Province St APT 1808, Boston, MA 02108For Sale
 MLS ID #73602880, John Hollis, Amo Realty - Boston City Properties. MLS PIN
- $949,0002 bd2 ba860 sqft9 Temple St APT B, Boston, MA 02114For Sale
 MLS ID #73601691, Janet Stuart, Coldwell Banker Realty - Concord. MLS PIN
