Welcome home to this incredible unit 1003 at this luxury, boutique STRADA 234 building ....Yes, you CAN have it all. Bright, beautiful and updated 2 bedroom, 2 bath with a PRIVATE (713 square ft) outdoor terrace complete with an outdoor gas line for grill hookup. Cabinet packed kitchen boasts top of the line SS appliances including a Jenn-Air induction convection range, Fisher & Paykel double dishwasher, newer microwave, SS breakfast bar, granite countertops & custom subway backsplash. Adjacent walk-in pantry/mudroom for added storage within the unit. Primary suite has a wall bank of custom cabinets, a nook perfect for a desk or vanity, walk in closet and a stunning full bath with walk-in shower and stylish finishes. The guest room has a Murphy Bed tucked away to allow a variety of uses including home office space. It's perfectly situated in the West End / Waterfront area and minutes to neighboring sections of the city; North End, Charlestown, Cambridge & Faneuil Hall. It's a short walk to TD Garden, orange/green lines, commuter rail, shopping, parks and dozens of restaurants. HOA fee INCLUDES heat, water, sewer, hot water, VALET parking, private/secure storage locker & gym in addition to all the traditional condo fee inclusions. This building has 24/7 professional concierge, valet parking and guest parking. Added bonuses and features include: 2 NEW HVAC units 2025, windows that open and come with screens, remote control shade in the primary bedroom, hardwoods throughout, full size stackable in-unit laundry & EZ commute to Logan airport. Make your appointment now and come see what makes this home so unique and special....
Coming soon
$1,500,000
234 Causeway St APT 1003, Boston, MA 02114
2beds
1,306sqft
Condominium
Built in 1899
-- sqft lot
$1,454,500 Zestimate®
$1,149/sqft
$1,909/mo HOA
What's special
- 19 hours
- 137
- 7
Zillow last checked:
Listing updated:
Listed by:
Susan Morrison 617-686-8178,
REMAX Executive Realty 508-520-9696
Source: MLS PIN,MLS#: 73601283
Facts & features
Interior
Bedrooms & bathrooms
- Bedrooms: 2
- Bathrooms: 2
- Full bathrooms: 2
Primary bedroom
- Features: Flooring - Engineered Hardwood
- Level: First
Bedroom 2
- Features: Flooring - Engineered Hardwood
- Level: First
Primary bathroom
- Features: Yes
Bathroom 1
- Features: Bathroom - Full
- Level: First
Bathroom 2
- Features: Bathroom - Full
- Level: First
Dining room
- Features: Flooring - Engineered Hardwood
- Level: First
Kitchen
- Features: Flooring - Engineered Hardwood
- Level: First
Living room
- Features: Flooring - Engineered Hardwood
- Level: First
Heating
- Forced Air, Heat Pump
Cooling
- Heat Pump
Appliances
- Included: Range, Dishwasher, Disposal, Microwave, Refrigerator, Washer, Dryer
- Laundry: First Floor, In Unit
Features
- Storage, Slider, Mud Room
- Has basement: No
- Has fireplace: No
Interior area
- Total structure area: 1,306
- Total interior livable area: 1,306 sqft
- Finished area above ground: 1,306
Video & virtual tour
Property
Parking
- Total spaces: 2
- Parking features: Under, Deeded
- Attached garage spaces: 1
- Uncovered spaces: 1
Features
- Patio & porch: Deck
- Exterior features: Balcony - Exterior, Deck, Garden, Other
- On waterfront: Yes
- Waterfront features: Waterfront
Details
- Parcel number: 4416814
- Zoning: CD
Construction
Type & style
- Home type: Condo
- Property subtype: Condominium
- Attached to another structure: Yes
Condition
- Year built: 1899
- Major remodel year: 2003
Utilities & green energy
- Sewer: Public Sewer
- Water: Public
Community & HOA
Community
- Features: Public Transportation, Shopping, Pool, Tennis Court(s), Park, Walk/Jog Trails, Medical Facility, Highway Access, Marina, T-Station, University
HOA
- Amenities included: Hot Water, Elevator(s), Fitness Center, Storage, Parking
- Services included: Heat, Water, Sewer, Insurance, Security, Maintenance Structure, Snow Removal, Trash, Air Conditioning, Reserve Funds
- HOA fee: $1,909 monthly
Location
- Region: Boston
Financial & listing details
- Price per square foot: $1,149/sqft
- Tax assessed value: $1,311,700
- Annual tax amount: $16,265
- Date on market: 11/12/2026
- Exclusions: Outdoor Patio Furniture And Planters **negotiable**wine Fridge **excluded**gas Grill Included**
Estimated market value
$1,454,500
$1.35M - $1.57M
$4,868/mo
Price history
| Date | Event | Price |
|---|---|---|
| 5/11/2023 | Sold | $1,320,000-0.4%$1,011/sqft |
Source: MLS PIN #73084079 Report a problem | ||
| 3/9/2023 | Contingent | $1,325,000$1,015/sqft |
Source: MLS PIN #73084079 Report a problem | ||
| 3/3/2023 | Listed for sale | $1,325,000+17.8%$1,015/sqft |
Source: MLS PIN #73084079 Report a problem | ||
| 3/7/2014 | Sold | $1,125,000-4.3%$861/sqft |
Source: LINK #147933 Report a problem | ||
| 10/3/2013 | Listed for sale | $1,175,000+23.7%$900/sqft |
Source: Hammond Residential #71591953 Report a problem | ||
| 4/10/2009 | Sold | $950,000-4.5%$727/sqft |
Source: LINK #91104 Report a problem | ||
| 2/28/2009 | Listed for sale | $995,000-5.1%$762/sqft |
Source: MLS Property Information Network #70778370 Report a problem | ||
| 8/21/2008 | Price change | $1,049,000-4.5%$803/sqft |
Source: MLS Property Information Network #70778370 Report a problem | ||
| 6/19/2008 | Listed for sale | $1,099,000+28.1%$842/sqft |
Source: MLS Property Information Network #70778370 Report a problem | ||
| 3/3/2004 | Sold | $858,000$657/sqft |
Source: Public Record Report a problem | ||
Public tax history
| Year | Property taxes | Tax assessment |
|---|---|---|
| 2025 | $15,189 +2.9% | $1,311,700 -3.2% |
| 2024 | $14,764 +4.7% | $1,354,500 +3.2% |
| 2023 | $14,103 -0.3% | $1,313,100 +1% |
| 2022 | $14,145 +2% | $1,300,100 |
| 2021 | $13,872 +1% | $1,300,100 |
| 2020 | $13,729 +5.2% | $1,300,100 +5% |
| 2019 | $13,050 +6.6% | $1,238,186 +6% |
| 2018 | $12,242 +416.8% | $1,168,100 +5% |
| 2017 | $2,369 -79.3% | $1,112,458 +7% |
| 2016 | $11,436 -6.2% | $1,039,680 +3.3% |
| 2015 | $12,193 +31.2% | $1,006,875 +36.3% |
| 2014 | $9,292 +1.5% | $738,640 +6% |
| 2013 | $9,156 -14.9% | $696,830 -15.5% |
| 2012 | $10,754 +2% | $824,700 |
| 2011 | $10,548 +13.7% | $824,700 +5.6% |
| 2010 | $9,278 +26.6% | $781,000 +13.3% |
| 2009 | $7,330 -3.1% | $689,600 +0% |
| 2008 | $7,564 -2.1% | $689,500 -1.9% |
| 2007 | $7,723 | $702,700 |
Find assessor info on the county website
Monthly payment
Est. payment
Payment breakdown
Explore the cost of this home by adjusting the details. Changes won't be saved.Climate risks
Neighborhood: North End


Similar homes
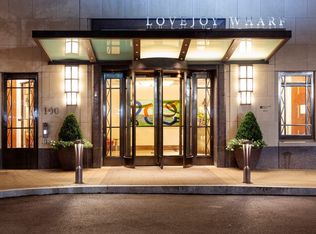
- $1,495,0002 bd2 ba1.2k sqft100 Lovejoy Wharf Penthouse 3C, Boston, MA 02114For Sale
 MLS ID #73580189, The Sarkis Team, Douglas Elliman Real Estate - The Sarkis Team. MLS PIN
- $1,495,0002 bd2 ba1.2k sqft(Undisclosed Address), Boston, MA 02114For SaleMLS ID #73580189, The Sarkis Team. Douglas Elliman
- $1,449,8002 bd2 ba1.2k sqft18 Hancock Condominium, Boston, MA 02114For Sale
 MLS ID #73597342, Leslie Ingram, Leslie Ingram. MLS PIN
- $1,350,0002 bd2 ba1.2k sqft100 Lovejoy Wharf Unit 10C, Boston, MA 02114For Sale
 MLS ID #73595760, Erin DeGenova, TCC/ Lovejoy Wharf Condominums. MLS PIN
