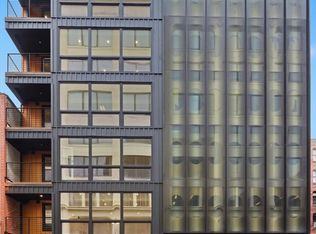
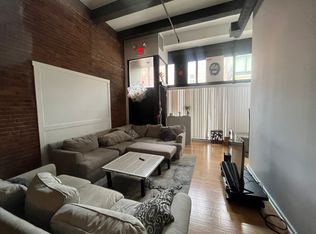
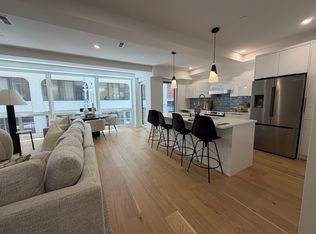
The Penthouse at Friend street is a 1 of a kind opportunity offering an exceptional opportunity to own your own property in the heart of the city. With almost 1500 sq ft of living space, PRIVATE ROOF-DECK and moments from waterfront, North Station, TD Garden, Faneuil Hall, Beacon Hill, the North End, this is an iconically positioned to be a fantastic investment for year to come. This layout boasts floor through living with 2 bedrooms, 2 bathrooms, a versatile office/den, Balcony off of the kitchen, and the rare luxury of DIRECT PRIVATE ELEVATOR TO UNIT ENTRANCE. Floor-to-ceiling windows W/ views of the TD Garden and Skyline, refined modern finishes, and extensive custom built-ins and closet storage create a home that is as stylish as it is functional. An expansive common rooftop deck with kitchen offers a 1 of a kind vantage point and an incredible space to relax or entertain. Sub $500 condo fee, Garage parking space leased for your convenience, additional storage and keyless access top off why this is the best deal in Downtown.
For sale
$1,650,000
230 Friend St #7, Boston, MA 02114
2beds
1,490sqft
Condominium
Built in 2026
-- sqft lot
$-- Zestimate®
$1,107/sqft
$480/mo HOA
What's special
Private roof-deckRefined modern finishesAdditional storage
- 2 days
- 89
- 16
Zillow last checked:
Listing updated:
Listed by:
AD Advisors Team 617-869-4907,
Block Realty 617-505-3324,
Arthur Deych 617-869-4907
Source: MLS PIN,MLS#: 73577414
Facts & features
Interior
Bedrooms & bathrooms
- Bedrooms: 2
- Bathrooms: 2
- Full bathrooms: 2
Primary bathroom
- Features: Yes
Heating
- Electric, Ductless
Cooling
- Ductless
Appliances
- Included: Disposal, ENERGY STAR Qualified Refrigerator, ENERGY STAR Qualified Dryer, ENERGY STAR Qualified Dishwasher, ENERGY STAR Qualified Washer, Range Hood, Range
- Laundry: In Unit
Features
- Flooring: Hardwood
- Doors: Insulated Doors
- Windows: Insulated Windows
- Has basement: No
- Number of fireplaces: 1
- Common walls with other units/homes: 2+ Common Walls
Interior area
- Total structure area: 1,490
- Total interior livable area: 1,490 sqft
- Finished area above ground: 1,490
Video & virtual tour
Property
Parking
- Total spaces: 1
- Parking features: Rented
- Garage spaces: 1
Features
- Patio & porch: Deck, Deck - Roof, Deck - Roof + Access Rights
- Exterior features: Deck, Deck - Roof, Deck - Roof + Access Rights
Details
- Zoning: 999
Construction
Type & style
- Home type: Condo
- Property subtype: Condominium
- Attached to another structure: Yes
Materials
- Stone
- Roof: Rubber
Condition
- Year built: 2026
Utilities & green energy
- Electric: 100 Amp Service
- Sewer: Public Sewer
- Water: Public
- Utilities for property: for Electric Range
Community & HOA
Community
- Features: Public Transportation, Shopping, Tennis Court(s), Park, Walk/Jog Trails, Medical Facility, Laundromat, Bike Path, Conservation Area, Highway Access, House of Worship, Marina, Private School, Public School, T-Station, University, Other
- Security: Intercom, Other
HOA
- Amenities included: Elevator(s)
- Services included: Water, Sewer, Insurance, Snow Removal, Trash
- HOA fee: $480 monthly
Location
- Region: Boston
Financial & listing details
- Price per square foot: $1,107/sqft
- Tax assessed value: $9,999
- Date on market: 9/15/2026
Estimated market value
Not available
Estimated sales range
Not available
Not available
Price history
| Date | Event | Price |
|---|---|---|
| 9/15/2026 | Listed for sale | $1,650,000$1,107/sqft |
Source: MLS PIN #73577414 Report a problem | ||
Public tax history
Tax history is unavailable.
Monthly payment
Est. payment
Payment breakdown
Explore the cost of this home by adjusting the details. Changes won't be saved.Climate risks
Neighborhood: West End
Similar homes
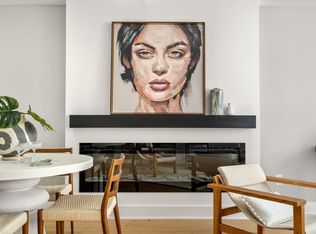
- $1,499,0002 bd2 ba1.4k sqft230 Friend St #4, Boston, MA 02114For Sale
 MLS ID #73577385, AD Advisors Team, Block Realty. MLS PIN
 - $1,625,0002 bd2 ba1.3k sqftLovejoy Wharf, Boston, MA 02114For Sale
 MLS ID #73519321, Barbara Mihalko, Gibson Sotheby's International Realty. MLS PIN
 - $1,625,0002 bd2 ba1.2k sqftLovejoy Wharf, Boston, MA 02114For Sale
 MLS ID #73472661, Leena Agnihotri, Compass. MLS PIN
 - $1,599,0002 bd2 ba1.2k sqftLovejoy Wharf, Boston, MA 02114For Sale
 MLS ID #73498156, Barbara Mihalko, Gibson Sotheby's International Realty. MLS PIN
