Every detail in this 2-bed + office has been considered, from the quartz counters and custom cabinetry in the kitchen to the coffered ceilings overhead. Freshly painted throughout, with newly treated hardwood floors, the unit feels crisp and move-in ready. A 10-foot island anchors the kitchen, paired with "Sub-Zero" & "Wolf" appliances for a space equally suited to daily life and hosting. The primary bedroom fits a king bed with room to spare, and includes two walk-in closets plus a bath outfitted with a glass-enclosed steam shower & a freestanding soaking tub. A second king-size bedroom and a separate office give the layout real flexibility for work, guests, or growing needs. Central air, in-unit laundry, deeded storage, & two heated garage parking spaces handle the everyday with ease. Private outdoor space comes via a balcony with sweeping city views, and residents also share access to a large rooftop deck equipped with a full outdoor kitchen setup. The building itself is pet-friendly with an elevator, professional on-site management, & well-kept common areas throughout. Built in 2020, this is turnkey South Boston living — come see it for yourself.
For sale
$1,799,000
377 W 1st St #7, Boston, MA 02127
2beds
1,840sqft
Condominium
Built in 2020
-- sqft lot
$1,728,700 Zestimate®
$978/sqft
$450/mo HOA
What's special
Central airSeparate officeIn-unit laundrySecond king-size bedroomNewly treated hardwood floorsFreestanding soaking tubCoffered ceilings
- 19 days
- 128
- 12
Zillow last checked:
Listing updated:
Listed by:
Gundersheim Group Real Estate 617-645-4086,
Commonwealth Standard Realty Advisors 617-286-6855,
Melanie Gundersheim 617-997-8272
Source: MLS PIN,MLS#: 73573340
Facts & features
Interior
Bedrooms & bathrooms
- Bedrooms: 2
- Bathrooms: 2
- Full bathrooms: 2
Primary bedroom
- Level: First
Bedroom 2
- Level: First
Primary bathroom
- Features: Yes
Dining room
- Level: First
Kitchen
- Level: First
Living room
- Level: First
Office
- Level: First
Heating
- Central, Forced Air
Cooling
- Central Air
Appliances
- Included: Range, Dishwasher, Disposal, Microwave, Refrigerator, Freezer, Washer, Dryer, Wine Refrigerator, Range Hood
- Laundry: First Floor, In Unit, Electric Dryer Hookup, Washer Hookup
Features
- Home Office
- Flooring: Tile, Hardwood
- Windows: Insulated Windows
- Has basement: No
- Has fireplace: No
Interior area
- Total structure area: 1,840
- Total interior livable area: 1,840 sqft
- Finished area above ground: 1,840
Property
Parking
- Total spaces: 2
- Parking features: Attached, Under, Garage Door Opener, Heated Garage, Storage, Deeded
- Attached garage spaces: 2
Features
- Entry location: Unit Placement(Upper)
- Patio & porch: Deck - Roof
- Exterior features: Outdoor Gas Grill Hookup, Deck - Roof, Balcony, City View(s)
- Has view: Yes
- View description: City
- Waterfront features: Ocean, Walk to, 1/2 to 1 Mile To Beach, Beach Ownership(Public)
Details
- Parcel number: W:06 P:02874 S:016,1414837
- Zoning: CD
Construction
Type & style
- Home type: Condo
- Property subtype: Condominium
- Attached to another structure: Yes
Materials
- Frame
- Roof: Rubber
Condition
- Year built: 2020
Utilities & green energy
- Electric: Circuit Breakers
- Sewer: Public Sewer
- Water: Public
- Utilities for property: for Gas Range, for Electric Dryer, Washer Hookup, Outdoor Gas Grill Hookup
Green energy
- Energy efficient items: Thermostat
Community & HOA
Community
- Features: Public Transportation, Shopping, Tennis Court(s), Park, Highway Access, House of Worship, Private School, Public School, T-Station, Other
- Security: Intercom
HOA
- Amenities included: Elevator(s), Storage
- Services included: Water, Sewer, Insurance, Maintenance Structure, Snow Removal, Trash
- HOA fee: $450 monthly
Location
- Region: Boston
Financial & listing details
- Price per square foot: $978/sqft
- Tax assessed value: $1,835,000
- Annual tax amount: $21,249
- Date on market: 9/25/2026
Estimated market value
$1,728,700
$1.64M - $1.82M
$5,629/mo
Price history
| Date | Event | Price |
|---|---|---|
| 9/8/2026 | Listed for sale | $1,799,000-0.1%$978/sqft |
Source: MLS PIN #73573340 Report a problem | ||
| 6/15/2022 | Sold | $1,800,000$978/sqft |
Source: MLS PIN #72950988 Report a problem | ||
Public tax history
| Year | Property taxes | Tax assessment |
|---|---|---|
| 2025 | $21,249 +25.8% | $1,835,000 +18.4% |
| 2024 | $16,891 +16.9% | $1,549,600 +15.2% |
| 2023 | $14,453 +1.7% | $1,345,700 +3% |
| 2022 | $14,215 | $1,306,500 |
Find assessor info on the county website
Monthly payment
Est. payment
Payment breakdown
Explore the cost of this home by adjusting the details. Changes won't be saved.Climate risks
Neighborhood: South Boston


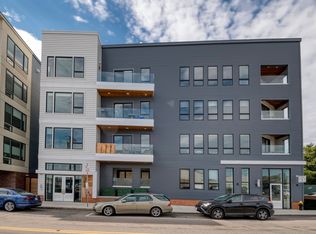
Similar homes
- $1,850,0003 bd3 ba1.6k sqft19 Thomas Park Floor 2, Boston, MA 02127For Sale
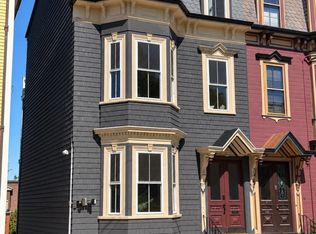 MLS ID #73577840, Kevin Chiles, Charlesgate Realty Group LLC. MLS PIN
 - $1,699,0003 bd4 ba2k sqft39 G St, South Boston, MA 02127For Sale
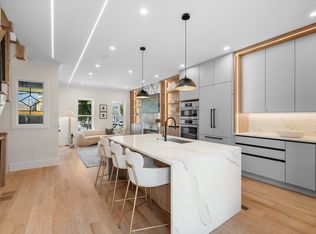 MLS ID #73585581, Hitesh Tara, eXp Realty LLC - Corporate Office. MLS PIN
 - $1,315,0002 bd2 ba1.7k sqft407 W 1st St Unit 302, South Boston, MA 02127For Sale
 MLS ID #73578933, Carlisle Group, Compass. MLS PIN
 - $1,025,0002 bd2 ba1.3k sqft374-378 W Broadway #3, Boston, MA 02127For Sale
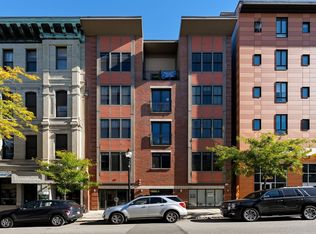 MLS ID #73587719, Aranson Maguire Group, Compass. MLS PIN
