Located on a sought after gas-lit street, just off Monument Square, this spacious, 3+BR/3BA, 2,192sf, brick home is the result of a spectacular 2024 renovation with exceptional custom finishes throughout. The open main living area centers around a beautiful gas fireplace, framed by custom built-ins, flowing naturally into a gourmet kitchen equipped with white shaker cabinetry, farmer's sink, quartz countertops and JennAir stainless appliances. A private deck is just off the kitchen/living area and features streaming afternoon sun and a built-in gas line for grilling - perfect for entertaining. The main level also offers two bedrooms, including an elegant primary with a custom walk-in closet and ensuite bath w/double vanity and custom tiled shower. A well-appointed second bedroom sits towards the front of the unit, adjacent to a full bath with shower and tub. On the lower level, a spacious family room features a built-in bar with wine fridge, and a conveniently located full bathroom with tiled, glass enclosed shower. This floor also hosts an expansive king size third bedroom w/ample closet space. A private storage unit is located in the common area of the basement. The Navy Yard, Training Field Park, town center restaurants and shops, North End dining, and TD Garden are all just moments away. Rental garage parking at The Nautica Garage.
For sale
$1,775,000
40 Mount Vernon St APT 1, Charlestown, MA 02129
3beds
2,192sqft
Condominium, Rowhouse
Built in 1905
-- sqft lot
$1,738,400 Zestimate®
$810/sqft
$286/mo HOA
What's special
White shaker cabinetryQuartz countertopsWell-appointed second bedroomSought after gas-lit streetGourmet kitchenJennair stainless appliances
- 20 days
- 1,337
- 50
Likely to sell faster than
Zillow last checked:
Listing updated:
Listed by:
Nancy Roth 617-429-6396,
Gibson Sotheby's International Realty 617-242-4222,
Colin Boylan 603-325-3016
Source: MLS PIN,MLS#: 73587337
Facts & features
Interior
Bedrooms & bathrooms
- Bedrooms: 3
- Bathrooms: 3
- Full bathrooms: 3
- Main level bathrooms: 2
- Main level bedrooms: 2
Primary bedroom
- Features: Bathroom - Full, Bathroom - Double Vanity/Sink, Closet/Cabinets - Custom Built, Recessed Lighting, Lighting - Sconce, Lighting - Overhead, Crown Molding, Flooring - Engineered Hardwood
- Level: Main,First
- Area: 119.54
- Dimensions: 9.5 x 12.58
Bedroom 2
- Features: Closet, Lighting - Overhead, Crown Molding, Flooring - Engineered Hardwood
- Level: Main,First
- Area: 136.58
- Dimensions: 11 x 12.42
Bedroom 3
- Features: Recessed Lighting, Lighting - Overhead, Closet - Double, Tray Ceiling(s), Flooring - Engineered Hardwood
- Level: Basement
- Area: 269.42
- Dimensions: 17.67 x 15.25
Primary bathroom
- Features: Yes
Bathroom 1
- Features: Bathroom - Full, Bathroom - Double Vanity/Sink, Bathroom - Tiled With Shower Stall, Flooring - Stone/Ceramic Tile, Countertops - Stone/Granite/Solid, Recessed Lighting, Lighting - Sconce, Lighting - Overhead
- Level: Main,First
- Area: 54
- Dimensions: 6 x 9
Bathroom 2
- Features: Bathroom - Full, Bathroom - Double Vanity/Sink, Bathroom - Tiled With Tub & Shower, Flooring - Stone/Ceramic Tile, Countertops - Stone/Granite/Solid, Lighting - Sconce, Lighting - Overhead
- Level: Main,First
- Area: 73.67
- Dimensions: 5.67 x 13
Bathroom 3
- Features: Bathroom - Full, Bathroom - Double Vanity/Sink, Bathroom - Tiled With Shower Stall, Flooring - Stone/Ceramic Tile, Countertops - Stone/Granite/Solid, Recessed Lighting, Lighting - Sconce, Lighting - Overhead
- Level: Basement
- Area: 47.5
- Dimensions: 5 x 9.5
Family room
- Features: Bathroom - Full, Closet, Recessed Lighting, Wainscoting, Storage, Lighting - Pendant, Lighting - Overhead, Closet - Double, Flooring - Engineered Hardwood
- Level: Basement
- Area: 342
- Dimensions: 14.25 x 24
Kitchen
- Features: Countertops - Stone/Granite/Solid, Kitchen Island, Breakfast Bar / Nook, Cabinets - Upgraded, Recessed Lighting, Stainless Steel Appliances, Gas Stove, Lighting - Pendant, Lighting - Overhead, Crown Molding, Flooring - Engineered Hardwood
- Level: Main,First
- Area: 217.33
- Dimensions: 16 x 13.58
Living room
- Features: Closet/Cabinets - Custom Built, Exterior Access, Open Floorplan, Recessed Lighting, Lighting - Overhead, Crown Molding, Flooring - Engineered Hardwood
- Level: Main,First
- Area: 320.83
- Dimensions: 17.5 x 18.33
Heating
- Central
Cooling
- Central Air
Appliances
- Included: Range, Dishwasher, Disposal, Microwave, Refrigerator, Freezer, Washer, Dryer, Wine Refrigerator
- Laundry: In Basement, In Unit, Electric Dryer Hookup, Washer Hookup
Features
- Internet Available - Broadband
- Flooring: Tile, Engineered Hardwood
- Doors: Insulated Doors
- Windows: Insulated Windows
- Has basement: Yes
- Number of fireplaces: 1
Interior area
- Total structure area: 2,192
- Total interior livable area: 2,192 sqft
- Finished area above ground: 1,283
- Finished area below ground: 909
Property
Parking
- Total spaces: 1
- Parking features: Detached, Rented
- Garage spaces: 1
Features
- Entry location: Unit Placement(Street,Front,Partially Below Grade)
- Patio & porch: Deck, Deck - Composite
- Exterior features: Deck, Deck - Composite
Lot
- Size: 2,192 Square Feet
Details
- Parcel number: 0203431002,3356654
- Zoning: Res
Construction
Type & style
- Home type: Condo
- Property subtype: Condominium, Rowhouse
Materials
- Brick
- Roof: Rubber
Condition
- Year built: 1905
- Major remodel year: 2024
Utilities & green energy
- Sewer: Public Sewer
- Water: Public
- Utilities for property: for Gas Range, for Electric Dryer, Washer Hookup
Green energy
- Energy efficient items: Thermostat
Community & HOA
Community
- Features: Public Transportation, Shopping, Pool, Tennis Court(s), Park, Walk/Jog Trails, Medical Facility, Laundromat, Bike Path, Conservation Area, Highway Access, House of Worship, Marina, Private School, Public School, T-Station, University, Other
- Security: Intercom
HOA
- Services included: Water, Sewer, Insurance, Maintenance Structure, Reserve Funds
- HOA fee: $286 monthly
Location
- Region: Charlestown
Financial & listing details
- Price per square foot: $810/sqft
- Tax assessed value: $1,685,700
- Annual tax amount: $8,372
- Date on market: 10/6/2026
- Exclusions: Frame Tv In Primary Br On First Floor; All Tv's, But Seller Will Leave Mounts.
Estimated market value
$1,738,400
$1.65M - $1.83M
$7,087/mo
Price history
| Date | Event | Price |
|---|---|---|
| 10/6/2026 | Listed for sale | $1,775,000+5%$810/sqft |
Source: MLS PIN #73587337 Report a problem | ||
| 3/13/2025 | Sold | $1,690,000-3.4%$771/sqft |
Source: MLS PIN #73324252 Report a problem | ||
| 2/12/2025 | Contingent | $1,750,000$798/sqft |
Source: MLS PIN #73324252 Report a problem | ||
| 1/8/2025 | Listed for sale | $1,750,000$798/sqft |
Source: MLS PIN #73324252 Report a problem | ||
Public tax history
Tax history is unavailable.
Monthly payment
Est. payment
Payment breakdown
Explore the cost of this home by adjusting the details. Changes won't be saved.Climate risks
Neighborhood: Charlestown
Nearby schools
Schools provided by the listing agent
- Elementary: Bps
- Middle: Bps
- High: Bps
Source: MLS PIN. This data may not be complete. We recommend contacting the local school district to confirm school assignments for this home.
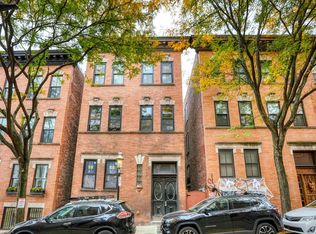
- $1,316,0003 bd2 ba1.3k sqft40 Mount Vernon St APT 2, Charlestown, MA 02129Sold
- $1,071,2002 bd2 ba1k sqft38 Mount Vernon St #2, Charlestown, MA 02129Off Market
- $1,139,9002 bd2 ba1.1k sqft38 Mount Vernon St #3, Charlestown, MA 02129Off Market
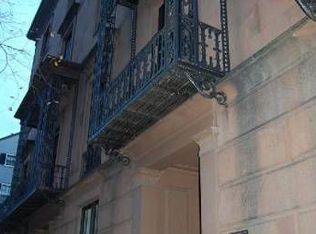
- $2,510,7002 bd2 ba1.4k sqft40 Mount Vernon St, Boston, MA 02129Off Market
Similar homes
- $1,745,0003 bd3 ba1.4k sqft82 Endicott St APT 3, Boston, MA 02113For Sale
 MLS ID #73556192, The Gilardi Group, Gibson Sotheby's International Realty. MLS PIN
 - $1,774,0002 bd2 ba1.8k sqft377 W 1st St #7, Boston, MA 02127For Sale
 MLS ID #73573340, Gundersheim Group Real Estate, Commonwealth Standard Realty Advisors. MLS PIN
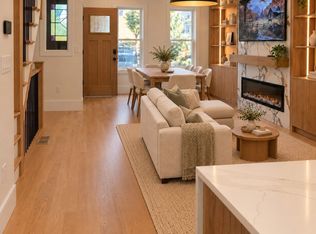
 - $1,699,0003 bd4 ba2k sqft39 G St, South Boston, MA 02127For Sale
 MLS ID #73585581, Hitesh Tara, eXp Realty LLC - Corporate Office. MLS PIN
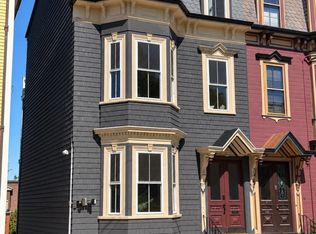
 - $1,850,0003 bd3 ba1.6k sqft19 Thomas Park Floor 2, Boston, MA 02127For Sale
 MLS ID #73577840, Kevin Chiles, Charlesgate Realty Group LLC. MLS PIN
