Immerse yourself in the vibrant lifestyle that Coolidge Corner offers; an array of shopping/dining/specialty/transportation options, all in close proximity to Kenmore, Back Bay, Chestnut Hill, Longwood Medical and more...77 THORNDIKE ST has been expanded, rebuilt and redesigned, offering two duplex condominium homes (lower unit sold summer 2026) replete with top-line fixtures & features...UNIT TWO spans the 2nd and 3rd floors, bathed in natural light w/ access to two private outdoor spaces, a large deck accessed from kitchen/dining areas with steps leading down to a private yard with pavers and grass/planters for greenspace...choose from two primary suites, one on each level, and two addit'l guest bedrooms (one w/ ensuite bath) on the upper level w/ vaulted ceilings & skylights...Thermador appliances, gorgeous Ostaria Dawn quartz counters and backsplash in kitchen and primary suites, white lacquer upper and wood grain lower kitchen cabinets...gas fireplace with all-quartz surround...two-car parking w/ EV charger ... NOTE: Unit is currently leased fixed term thru 8/31/2027, but tenants will consider early departure, speak with listing agent
For sale
$2,495,000
77 Thorndike St #2, Brookline, MA 02446
4beds
2,477sqft
Condominium
Built in 1895
-- sqft lot
$-- Zestimate®
$1,007/sqft
$497/mo HOA
What's special
Top-line fixtures and featuresTwo private outdoor spacesBathed in natural lightThermador appliancesVaulted ceilings and skylights
- 15 hours
- 86
- 10
Zillow last checked:
Listing updated:
Listed by:
Mark Linsky 617-694-4208,
At Home Realty, Inc. 617-738-1820
Source: MLS PIN,MLS#: 73604214
Facts & features
Interior
Bedrooms & bathrooms
- Bedrooms: 4
- Bathrooms: 5
- Full bathrooms: 4
- 1/2 bathrooms: 1
- Main level bathrooms: 2
- Main level bedrooms: 1
Primary bedroom
- Features: Bathroom - Double Vanity/Sink, Skylight, Vaulted Ceiling(s), Walk-In Closet(s), Flooring - Hardwood, Cable Hookup, High Speed Internet Hookup, Recessed Lighting, Remodeled
- Level: Third
- Area: 231.39
- Dimensions: 16.33 x 14.17
Bedroom 2
- Features: Bathroom - Double Vanity/Sink, Walk-In Closet(s), Flooring - Hardwood, Cable Hookup, High Speed Internet Hookup, Recessed Lighting, Remodeled
- Level: Main,Second
- Area: 186.6
- Dimensions: 14.08 x 13.25
Bedroom 3
- Features: Bathroom - Full, Skylight, Vaulted Ceiling(s), Closet, Flooring - Hardwood, Cable Hookup, High Speed Internet Hookup, Recessed Lighting, Remodeled
- Level: Third
- Area: 180.47
- Dimensions: 14.83 x 12.17
Bedroom 4
- Features: Skylight, Vaulted Ceiling(s), Closet, Flooring - Hardwood, Cable Hookup, High Speed Internet Hookup, Recessed Lighting, Remodeled
- Level: Third
- Area: 145.25
- Dimensions: 13.83 x 10.5
Primary bathroom
- Features: Yes
Bathroom 1
- Features: Bathroom - Double Vanity/Sink, Bathroom - Tiled With Shower Stall, Flooring - Stone/Ceramic Tile, Countertops - Stone/Granite/Solid, Cabinets - Upgraded, Recessed Lighting, Remodeled
- Level: Third
- Area: 77.92
- Dimensions: 9.17 x 8.5
Bathroom 2
- Features: Bathroom - Double Vanity/Sink, Bathroom - Tiled With Tub & Shower, Flooring - Stone/Ceramic Tile, Countertops - Stone/Granite/Solid, Countertops - Upgraded, Cabinets - Upgraded, Recessed Lighting, Remodeled
- Level: Main,Second
- Area: 116
- Dimensions: 12 x 9.67
Bathroom 3
- Features: Bathroom - Half, Flooring - Hardwood, Countertops - Stone/Granite/Solid, Countertops - Upgraded, Cabinets - Upgraded, Recessed Lighting, Remodeled
- Level: Main,Second
- Area: 20
- Dimensions: 5 x 4
Dining room
- Features: Flooring - Hardwood, Deck - Exterior, Exterior Access, Open Floorplan, Recessed Lighting, Remodeled
- Level: Main,Second
- Area: 163.63
- Dimensions: 12.83 x 12.75
Kitchen
- Features: Flooring - Hardwood, Dining Area, Countertops - Stone/Granite/Solid, Countertops - Upgraded, French Doors, Cabinets - Upgraded, Deck - Exterior, Exterior Access, Open Floorplan, Recessed Lighting, Remodeled, Stainless Steel Appliances, Pot Filler Faucet, Peninsula, Tray Ceiling(s)
- Level: Main,Second
- Area: 171
- Dimensions: 14.25 x 12
Living room
- Features: Closet, Flooring - Hardwood, Window(s) - Bay/Bow/Box, Cable Hookup, Open Floorplan, Recessed Lighting, Remodeled
- Level: Main,Second
- Area: 366.36
- Dimensions: 20.17 x 18.17
Heating
- Forced Air, Natural Gas, Individual, Unit Control
Cooling
- Individual, Unit Control
Appliances
- Included: Range, Dishwasher, Disposal, Microwave, Refrigerator, Washer, Dryer
- Laundry: Laundry Closet, Third Floor, In Unit, Electric Dryer Hookup
Features
- Bathroom - Full, Bathroom - Tiled With Tub & Shower, Countertops - Stone/Granite/Solid, Countertops - Upgraded, Cabinets - Upgraded, Recessed Lighting, Bathroom - 3/4, Bathroom - Tiled With Shower Stall, Bathroom, High Speed Internet
- Flooring: Tile, Hardwood, Flooring - Stone/Ceramic Tile
- Doors: Insulated Doors
- Windows: Insulated Windows, Screens
- Has basement: No
- Number of fireplaces: 1
- Fireplace features: Dining Room, Living Room
Interior area
- Total structure area: 2,477
- Total interior livable area: 2,477 sqft
- Finished area above ground: 2,477
- Finished area below ground: 0
Property
Parking
- Total spaces: 2
- Parking features: Off Street, Tandem, Assigned, Paved, Exclusive Parking
- Uncovered spaces: 2
Features
- Entry location: Unit Placement(Upper,Front,Back)
- Patio & porch: Deck - Composite, Patio - Enclosed
- Exterior features: Deck - Composite, Patio - Enclosed, Screens, Rain Gutters, Professional Landscaping
Lot
- Size: 5,228 Square Feet
Details
- Parcel number: 0671000,30671
- Zoning: T5
Construction
Type & style
- Home type: Condo
- Property subtype: Condominium
Materials
- Frame
- Roof: Shingle,Rubber
Condition
- Updated/Remodeled,Remodeled
- Year built: 1895
- Major remodel year: 2026
Details
- Warranty included: Yes
Utilities & green energy
- Electric: Circuit Breakers, 200+ Amp Service
- Sewer: Public Sewer
- Water: Public
- Utilities for property: for Gas Range, for Electric Dryer
Green energy
- Energy efficient items: Thermostat
Community & HOA
Community
- Features: Public Transportation, Shopping, Park, Medical Facility, Laundromat, Highway Access, House of Worship, Public School, T-Station, University
- Security: Security System
HOA
- Services included: Water, Sewer, Insurance, Maintenance Structure, Maintenance Grounds, Snow Removal, Trash
- HOA fee: $497 monthly
Location
- Region: Brookline
Financial & listing details
- Price per square foot: $1,007/sqft
- Tax assessed value: $3,118,100
- Annual tax amount: $11,328
- Date on market: 11/20/2026
Estimated market value
Not available
Estimated sales range
Not available
$7,341/mo
Price history
| Date | Event | Price |
|---|---|---|
| 11/20/2026 | Listed for sale | $2,495,000-3.9%$1,007/sqft |
Source: MLS PIN #73604214 Report a problem | ||
| 10/1/2025 | Listing removed | $2,595,000$1,048/sqft |
Source: MLS PIN #73358293 Report a problem | ||
| 9/18/2025 | Listing removed | $8,850$4/sqft |
Source: Zillow Rentals Report a problem | ||
| 9/12/2025 | Listed for rent | $8,850$4/sqft |
Source: Zillow Rentals Report a problem | ||
| 9/12/2025 | Listing removed | $8,850$4/sqft |
Source: Zillow Rentals Report a problem | ||
| 8/22/2025 | Listed for rent | $8,850-17.7%$4/sqft |
Source: Zillow Rentals Report a problem | ||
| 6/25/2025 | Listing removed | $10,750$4/sqft |
Source: Zillow Rentals Report a problem | ||
| 6/24/2025 | Listed for rent | $10,750+150%$4/sqft |
Source: Zillow Rentals Report a problem | ||
| 6/6/2025 | Price change | $2,595,000-2.1%$1,048/sqft |
Source: MLS PIN #73358293 Report a problem | ||
| 4/10/2025 | Listed for sale | $2,650,000$1,070/sqft |
Source: MLS PIN #73358293 Report a problem | ||
| 9/10/2024 | Listing removed | $4,300$2/sqft |
Source: Zillow Rentals Report a problem | ||
| 5/27/2024 | Price change | $4,300+3.6%$2/sqft |
Source: Zillow Rentals Report a problem | ||
| 3/7/2024 | Listed for rent | $4,150-13.5%$2/sqft |
Source: Zillow Rentals Report a problem | ||
| 9/29/2022 | Listing removed | -- |
Source: Zillow Rental Network Premium Report a problem | ||
| 9/13/2022 | Price change | $4,800-7.7%$2/sqft |
Source: Zillow Rental Network Premium Report a problem | ||
| 8/19/2022 | Listed for rent | $5,200$2/sqft |
Source: Zillow Rental Manager Report a problem | ||
| 1/29/2021 | Listing removed | -- |
Source: Zillow Rental Network_1 Report a problem | ||
| 1/21/2021 | Listed for rent | $5,200+2%$2/sqft |
Source: Zillow Rental Network_1 #72776799 Report a problem | ||
| 8/13/2020 | Listing removed | $5,100$2/sqft |
Source: Live Realty Boston, LLC #72624486 Report a problem | ||
| 6/18/2020 | Price change | $5,100-1.9%$2/sqft |
Source: Live Realty Boston, LLC #72624486 Report a problem | ||
| 2/19/2020 | Listed for rent | $5,200+13%$2/sqft |
Source: Owner Report a problem | ||
| 11/8/2019 | Listing removed | $4,600$2/sqft |
Source: Zillow Rental Manager Report a problem | ||
| 10/9/2019 | Listed for rent | $4,600-8%$2/sqft |
Source: Zillow Rental Manager Report a problem | ||
| 8/27/2018 | Listing removed | $5,000$2/sqft |
Source: Gateway Real Estate Group Report a problem | ||
| 5/30/2018 | Listed for rent | $5,000$2/sqft |
Source: Zillow Rental Manager Report a problem | ||
Public tax history
Tax history is unavailable.
Monthly payment
Est. payment
Payment breakdown
Explore the cost of this home by adjusting the details. Changes won't be saved.Climate risks
Neighborhood: 02446
Nearby schools
Schools provided by the listing agent
- Elementary: Ruffin Ridley
- Middle: Ruffin Ridley
- High: Brookline Hs
Source: MLS PIN. This data may not be complete. We recommend contacting the local school district to confirm school assignments for this home.

Similar homes
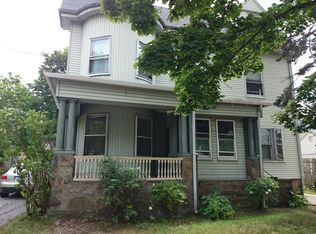
- $2,449,9993 bd4 ba2.6k sqft21 Kent Sq #1, Brookline, MA 02446For Sale
 MLS ID #73510087, Mona And Shari Wiener, Hammond Residential Real Estate. MLS PIN
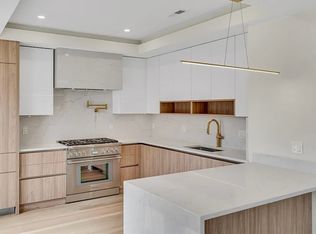
- $2,695,0005 bd5 ba2.9k sqft65-67 Francis St, Brookline, MA 02446For Sale
 MLS ID #73558493, Rozita Tabatabaei, William Raveis R.E. & Home Services. MLS PIN
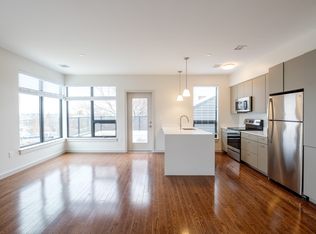
- $2,349,0002 bd3 ba1.5k sqftResidences At St. Paul, Brookline, MA 02446For Sale
 MLS ID #73519027, Siu Fu Lau Team, Compass. MLS PIN
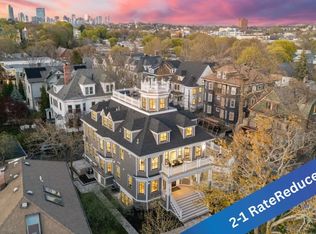
- $2,190,0003 bd4 ba2.4k sqftRavenscroft Manor Condominiums, Jamaica Plain, MA 02130For Sale
 MLS ID #73580610, James Byler, Coldwell Banker Realty - Worcester. MLS PIN
