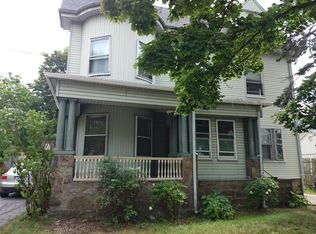
Immerse yourself in the vibrant lifestyle that Coolidge Corner offers, all in close proximity to Kenmore, Back Bay, Chestnut Hill, Longwood Medical and more...77 THORNDIKE ST has been expanded, rebuilt and redesigned, offering two duplex condominium homes replete with top-line fixtures & features...UNIT ONE spans the 1st flr and lower level, abundant natural light w/ access to two private outdoor spaces, a usable front entry porch and large enclosed private yard with pavers / grass/planters for greenspace...choose from two primary suites, one on each level, and two addit'l guest bedrooms w/ ensuite baths on the lower level; additional lower level family room, laundry & storage...Thermador appliances, gorgeous Ostaria Dawn quartz counters and backsplash in kitchen and primary suites, white lacquer upper and wood grain lower kitchen cabinets...gas fireplace with all-quartz surround...two-car parking w/ EV char ... currently leased @ $9,750 thru 5/31/2026
Sold for $2,300,000
$2,300,000
77 Thorndike St #1, Brookline, MA 02446
4beds
2,722sqft
Condominium
Built in 1895
-- sqft lot
$-- Zestimate®
$845/sqft
$7,712 Estimated rent
Home value
Not available
Estimated sales range
Not available
$7,712/mo
Zestimate® history
Owner options
List your home for rent
$7,712/mo
Rent Zestimate®
Find your next renter with Zillow Rental Manager. Plus, with online applications, you can quickly screen prospective tenants – for free.
$7,712/mo
Rent Zestimate®
Refinance and save
$12,219/mo
Est. payment
Refinancing to a lower rate could help reduce your monthly payments and save thousands over the life of the loan.
$12,219/mo
Est. payment
Explore your selling options
Work with a Zillow partner agent
Leverage their expertise and Zillow's premium Showcase listings to get your home seen by more buyers.
Get startedList with your own agent
Get your home in front of millions of buyers by listing it on Zillow.
Learn how to do itSell it yourself
Take full control of how buyers see your home on Zillow by listing For Sale by Owner (FSBO).
List your homeWhat's special
Usable front entry porchLaundry and storageTwo private outdoor spacesAbundant natural lightThermador appliances
Zillow last checked:
Listing updated:
Listed by:
Mark Linsky 617-694-4208,
At Home Realty, Inc. 617-738-1820
Bought with:
Benjamin Ginsburg
Redfin Corp.
Source: MLS PIN,MLS#: 73490032
Facts & features
Interior
Bedrooms & bathrooms
- Bedrooms: 4
- Bathrooms: 5
- Full bathrooms: 4
- 1/2 bathrooms: 1
- Main level bathrooms: 1
- Main level bedrooms: 1
Primary bedroom
- Features: Bathroom - Full, Bathroom - Double Vanity/Sink, Walk-In Closet(s), Closet/Cabinets - Custom Built, Flooring - Hardwood, Cable Hookup, High Speed Internet Hookup, Recessed Lighting, Remodeled
- Level: Main,First
- Area: 228.67
- Dimensions: 16.33 x 14
Bedroom 2
- Features: Bathroom - Full, Closet, Flooring - Vinyl, Cable Hookup, High Speed Internet Hookup, Recessed Lighting, Remodeled
- Level: Basement
- Area: 132
- Dimensions: 12 x 11
Bedroom 3
- Features: Bathroom - Full, Bathroom - Double Vanity/Sink, Walk-In Closet(s), Flooring - Vinyl, Cable Hookup, High Speed Internet Hookup, Recessed Lighting, Remodeled
- Level: Basement
- Area: 161
- Dimensions: 13.42 x 12
Bedroom 4
- Features: Bathroom - Full, Closet, Flooring - Vinyl, Cable Hookup, High Speed Internet Hookup, Recessed Lighting, Remodeled
- Level: Basement
- Area: 116
- Dimensions: 12 x 9.67
Primary bathroom
- Features: Yes
Bathroom 1
- Features: Bathroom - Double Vanity/Sink, Bathroom - Tiled With Tub & Shower, Flooring - Stone/Ceramic Tile, Countertops - Stone/Granite/Solid, Cabinets - Upgraded, Recessed Lighting, Remodeled
- Level: First
- Area: 138.64
- Dimensions: 13.42 x 10.33
Bathroom 2
- Features: Bathroom - Half, Flooring - Hardwood, Countertops - Stone/Granite/Solid, Countertops - Upgraded, Cabinets - Upgraded, Recessed Lighting, Remodeled
- Level: Main,First
- Area: 30.69
- Dimensions: 5.67 x 5.42
Bathroom 3
- Features: Bathroom - Full, Bathroom - Tiled With Tub & Shower, Flooring - Stone/Ceramic Tile, Countertops - Stone/Granite/Solid, Countertops - Upgraded, Cabinets - Upgraded, Recessed Lighting, Remodeled
- Level: Basement
- Area: 46.67
- Dimensions: 9.33 x 5
Dining room
- Features: Flooring - Hardwood, Exterior Access, Open Floorplan, Recessed Lighting, Remodeled
- Level: Main,First
- Area: 195
- Dimensions: 15 x 13
Kitchen
- Features: Flooring - Hardwood, Dining Area, Pantry, Countertops - Stone/Granite/Solid, Countertops - Upgraded, Kitchen Island, Cabinets - Upgraded, Exterior Access, Open Floorplan, Recessed Lighting, Remodeled, Stainless Steel Appliances, Pot Filler Faucet, Storage, Gas Stove, Lighting - Pendant
- Level: Main,First
- Area: 221.67
- Dimensions: 17.5 x 12.67
Living room
- Features: Closet, Flooring - Hardwood, Window(s) - Bay/Bow/Box, Cable Hookup, Open Floorplan, Recessed Lighting, Remodeled
- Level: Main,First
- Area: 327
- Dimensions: 18.17 x 18
Heating
- Forced Air, Natural Gas, Individual, Unit Control
Cooling
- Individual, Unit Control
Appliances
- Included: Range, Dishwasher, Disposal, Microwave, Refrigerator, Washer, Dryer
- Laundry: Closet - Walk-in, Flooring - Vinyl, In Basement, In Unit, Electric Dryer Hookup
Features
- Bathroom - Tiled With Tub & Shower, Cable Hookup, High Speed Internet Hookup, Recessed Lighting, Bathroom - Double Vanity/Sink, Bathroom - Tiled With Shower Stall, Countertops - Stone/Granite/Solid, Countertops - Upgraded, Cabinets - Upgraded, Bathroom - Full, Play Room, Bathroom, High Speed Internet
- Flooring: Tile, Hardwood, Vinyl, Flooring - Stone/Ceramic Tile
- Doors: Insulated Doors
- Windows: Insulated Windows, Screens
- Has basement: No
- Number of fireplaces: 1
- Fireplace features: Dining Room, Living Room
- Common walls with other units/homes: No One Below
Interior area
- Total structure area: 2,722
- Total interior livable area: 2,722 sqft
- Finished area above ground: 1,372
- Finished area below ground: 1,350
Property
Parking
- Total spaces: 2
- Parking features: Off Street, Tandem, Assigned, Paved, Exclusive Parking
- Uncovered spaces: 2
Features
- Entry location: Unit Placement(Upper,Front,Back,Partially Below Grade)
- Patio & porch: Deck - Composite, Patio - Enclosed
- Exterior features: Deck - Composite, Patio - Enclosed, Screens, Rain Gutters, Professional Landscaping
Lot
- Size: 5,228 Square Feet
Details
- Parcel number: 0671000,30671
- Zoning: T5
Construction
Type & style
- Home type: Condo
- Property subtype: Condominium
Materials
- Frame
- Roof: Shingle,Rubber
Condition
- Updated/Remodeled,Remodeled
- Year built: 1895
- Major remodel year: 2026
Details
- Warranty included: Yes
Utilities & green energy
- Electric: Circuit Breakers, 200+ Amp Service
- Sewer: Public Sewer
- Water: Public
- Utilities for property: for Gas Range, for Electric Dryer
Green energy
- Energy efficient items: Thermostat
Community & HOA
Community
- Features: Public Transportation, Shopping, Park, Medical Facility, Laundromat, Highway Access, House of Worship, Public School, T-Station, University
- Security: Security System
HOA
- Services included: Water, Sewer, Insurance, Maintenance Structure, Maintenance Grounds, Snow Removal, Trash
- HOA fee: $540 monthly
Location
- Region: Brookline
Financial & listing details
- Price per square foot: $845/sqft
- Tax assessed value: $2,198,500
- Annual tax amount: $12,051
- Date on market: 5/15/2026
Price history
| Date | Event | Price |
|---|---|---|
| 6/9/2026 | Sold | $2,300,000-4%$845/sqft |
Source: MLS PIN #73490032 Report a problem | ||
| 5/24/2026 | Pending sale | $2,395,000$880/sqft |
Source: MLS PIN #73490032 Report a problem | ||
| 4/5/2026 | Contingent | $2,395,000$880/sqft |
Source: MLS PIN #73490032 Report a problem | ||
| 3/22/2026 | Listed for sale | $2,395,000$880/sqft |
Source: MLS PIN #73490032 Report a problem | ||
| 12/1/2025 | Listing removed | $2,395,000$880/sqft |
Source: MLS PIN #73373830 Report a problem | ||
| 8/28/2025 | Listing removed | $8,850$3/sqft |
Source: Zillow Rentals Report a problem | ||
| 8/26/2025 | Price change | $8,850+227.8%$3/sqft |
Source: Zillow Rentals Report a problem | ||
| 5/13/2025 | Listed for sale | $2,395,000$880/sqft |
Source: MLS PIN #73373830 Report a problem | ||
| 8/24/2022 | Listed for rent | $2,700$1/sqft |
Source: Zillow Rental Manager Report a problem | ||
| 7/21/2022 | Listing removed | -- |
Source: Zillow Rental Manager Report a problem | ||
| 6/21/2022 | Listed for rent | $2,700+8%$1/sqft |
Source: Zillow Rental Manager Report a problem | ||
| 6/6/2017 | Listing removed | $2,500$1/sqft |
Source: Red Tree Real Estate Report a problem | ||
| 4/7/2017 | Price change | $2,500-3.8%$1/sqft |
Source: Encore Realty Report a problem | ||
| 4/4/2017 | Listed for rent | $2,600+8.3%$1/sqft |
Source: Encore Realty Report a problem | ||
| 1/25/2016 | Listing removed | $2,400$1/sqft |
Source: Revolution Realty Report a problem | ||
| 1/20/2016 | Listed for rent | $2,400$1/sqft |
Source: Revolution Realty Report a problem | ||
| 7/30/2015 | Listing removed | $2,400$1/sqft |
Source: Preview Properties Report a problem | ||
| 11/21/2014 | Listed for rent | $2,400$1/sqft |
Source: Preview Properties Report a problem | ||
Public tax history
Tax history is unavailable.
Neighborhood: 02446
Nearby homes
- $2,300,0005 bd2 ba3.3k sqft77 Thorndike St, Brookline, MA 02446Sold
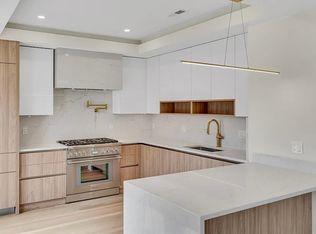
- $--4 bd5 ba972 sqft77 Thorndike St #4, Brookline, MA 02446Off Market

- $--2 bd2 ba972 sqft77 Thorndike St #455M, Brookline, MA 02446Off Market
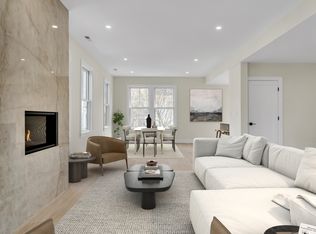
- $--4 bd5 ba2.5k sqft77 Thorndike St #76, Brookline, MA 02446Off Market
- $--4 bd2 ba-- sqft77 Thorndike St #U, Brookline, MA 02446Off Market
- $--5 bd2 ba-- sqft77 Thorndike St #2II, Brookline, MA 02446Off Market
- $--5 bd2 ba-- sqft77 Thorndike St #JC2, Brookline, MA 02446Off Market
- $--4 bd5 ba2.4k sqft77 Thorndike St #003, Brookline, MA 02446Off Market
Nearby schools
GreatSchools rating
- 9/10Florida Ruffin Ridley SchoolGrades: PK-8Distance: 0.2 mi
- 8/10Brookline High SchoolGrades: 9-12Distance: 0.9 mi
Schools provided by the listing agent
- Elementary: Ruffin Ridley
- Middle: Ruffin Ridley
- High: Brookline Hs
Source: MLS PIN. This data may not be complete. We recommend contacting the local school district to confirm school assignments for this home.
- Massachusetts
- Norfolk County
- Brookline
- 02446
- 77 Thorndike St Unit 1
