BROOKLINE’S HIGHLY RANKED A+ PUBLIC SCHOOLS.-- EXCEPTIONAL SINGLE-FAMILY LIVING. Completely rebuilt from the studs up, 641 Chestnut Hill Avenue combines classic character with luxury finishes and modern comfort. Four bedrooms, 3½ baths and approximately 2,800 square feet span four finished levels, including the finished lower level. A beautifully appointed kitchen and inviting living spaces create a welcoming setting for everyday living and entertaining. Thoughtfully designed luxury bathrooms feature upscale finishes, while the primary suite offers a private retreat alongside three additional bedrooms. Flexible finished spaces accommodate work, guests and recreation. Modern heat-pump heating and cooling, insulated windows, off-street parking spaces and private outdoor space enhance everyday convenience. Enjoy proximity to Brookline Reservoir, local amenities and Boston—a distinctive opportunity to own a completely rebuilt home in an established Brookline neighborhood .
For sale
$2,395,000
641 Chestnut Hill Ave, Brookline, MA 02445
4beds
2,800sqft
Single Family Residence
Built in 2026
2,568 Square Feet Lot
$2,327,600 Zestimate®
$855/sqft
$-- HOA
What's special
Upscale finishesBeautifully appointed kitchenFinished lower levelOff-street parking spacesPrivate outdoor spaceThoughtfully designed luxury bathroomsFour bedrooms
- 26 days
- 1,420
- 88
Zillow last checked:
Listing updated:
Listed by:
Paulette Rioux 508-958-8658,
Rioux Real Estate 508-643-2013,
Mark Rioux 617-997-3337
Source: MLS PIN,MLS#: 73584176
Facts & features
Interior
Bedrooms & bathrooms
- Bedrooms: 4
- Bathrooms: 4
- Full bathrooms: 3
- 1/2 bathrooms: 1
Primary bathroom
- Features: Yes
Heating
- Heat Pump, Electric
Cooling
- Central Air, 3 or More
Appliances
- Included: Electric Water Heater, Water Heater, Dishwasher, Microwave, ENERGY STAR Qualified Refrigerator, ENERGY STAR Qualified Dishwasher, Range
- Laundry: Electric Dryer Hookup, Washer Hookup
Features
- Flooring: Tile, Hardwood
- Doors: Insulated Doors
- Windows: Insulated Windows, Screens
- Basement: Finished
- Has fireplace: No
Interior area
- Total structure area: 2,800
- Total interior livable area: 2,800 sqft
- Finished area above ground: 2,100
- Finished area below ground: 700
Property
Parking
- Total spaces: 4
- Parking features: Paved Drive, Off Street, Paved
- Uncovered spaces: 4
Features
- Patio & porch: Porch
- Exterior features: Porch, Rain Gutters, Screens, Fenced Yard
- Fencing: Fenced
- Waterfront features: Other (See Remarks), 1/2 to 1 Mile To Beach, Beach Ownership(Public)
Lot
- Size: 2,568 Square Feet
- Features: Level
Details
- Parcel number: 39192
- Zoning: Res
Construction
Type & style
- Home type: SingleFamily
- Architectural style: Colonial
- Property subtype: Single Family Residence
Materials
- Frame
- Foundation: Block
- Roof: Shingle
Condition
- Year built: 2026
Utilities & green energy
- Electric: Circuit Breakers, 200+ Amp Service
- Sewer: Public Sewer
- Water: Public
- Utilities for property: for Electric Range, for Electric Oven, for Electric Dryer, Washer Hookup
Green energy
- Energy efficient items: Thermostat
Community & HOA
Community
- Features: Public Transportation, Shopping, Park, Medical Facility, Highway Access, House of Worship, Private School, Public School, T-Station, Sidewalks
HOA
- Has HOA: No
Location
- Region: Brookline
Financial & listing details
- Price per square foot: $855/sqft
- Tax assessed value: $988,600
- Annual tax amount: $10,123
- Date on market: 9/29/2026
- Listing terms: Contract
- Road surface type: Paved
Estimated market value
$2,327,600
$2.21M - $2.44M
$5,648/mo
Price history
| Date | Event | Price |
|---|---|---|
| 9/30/2026 | Listed for sale | $2,395,000+77.4%$855/sqft |
Source: MLS PIN #73584176 Report a problem | ||
| 11/17/2025 | Listing removed | $1,350,000$482/sqft |
Source: MLS PIN #73423499 Report a problem | ||
| 10/14/2025 | Contingent | $1,350,000$482/sqft |
Source: MLS PIN #73423499 Report a problem | ||
| 8/30/2025 | Listed for sale | $1,350,000+12.5%$482/sqft |
Source: MLS PIN #73423499 Report a problem | ||
| 8/1/2024 | Listing removed | $1,200,000$429/sqft |
Source: MLS PIN #73253372 Report a problem | ||
| 6/17/2024 | Listed for sale | $1,200,000+47.2%$429/sqft |
Source: MLS PIN #73253372 Report a problem | ||
| 2/16/2022 | Sold | $815,000+35.8%$291/sqft |
Source: MLS PIN #72933196 Report a problem | ||
| 1/12/2022 | Listed for sale | $600,000+1900%$214/sqft |
Source: MLS PIN #72933196 Report a problem | ||
| 10/16/1991 | Sold | $30,000$11/sqft |
Source: Public Record Report a problem | ||
Public tax history
| Year | Property taxes | Tax assessment |
|---|---|---|
| 2025 | $9,282 +5.3% | $940,400 +4.2% |
| 2024 | $8,818 +1.9% | $902,600 +4% |
| 2023 | $8,651 +2.7% | $867,700 +5% |
| 2022 | $8,421 +8.1% | $826,400 +4% |
| 2021 | $7,787 +10.3% | $794,600 +6.4% |
| 2020 | $7,059 +5.9% | $747,000 +5% |
| 2019 | $6,667 +2.7% | $711,500 +3.7% |
| 2018 | $6,490 +1.5% | $686,000 +6% |
| 2017 | $6,395 +1.4% | $647,300 +7% |
| 2016 | $6,304 +4.4% | $605,000 +7% |
| 2015 | $6,037 -0.4% | $565,300 +6.2% |
| 2014 | $6,063 +0.7% | $532,300 +3% |
| 2013 | $6,021 +2.2% | $516,800 |
| 2012 | $5,892 +7% | $516,800 +6.1% |
| 2011 | $5,506 +3% | $487,300 |
| 2010 | $5,346 +2.6% | $487,300 0% |
| 2009 | $5,210 +5.6% | $487,400 +0.5% |
| 2008 | $4,936 +0% | $484,900 -4.4% |
| 2007 | $4,935 +1.9% | $507,200 |
| 2006 | $4,844 +7% | $507,200 +14.6% |
| 2005 | $4,527 +3% | $442,500 +7% |
| 2004 | $4,396 +4.3% | $413,500 +10% |
| 2003 | $4,214 -8% | $375,900 +5.9% |
| 2002 | $4,578 +3.3% | $354,900 +35.4% |
| 1999 | $4,432 | $262,100 |
Find assessor info on the county website
Monthly payment
Est. payment
Payment breakdown
Explore the cost of this home by adjusting the details. Changes won't be saved.Climate risks
Neighborhood: 02445
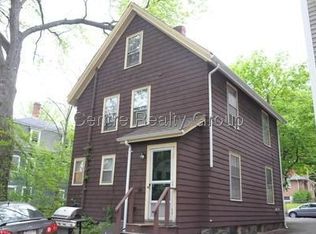
- $1,876,1008 bd9 ba3.6k sqft635 Chestnut Hill Ave, Brookline, MA 02445Off Market
- $1,463,5004 bd4 ba1.9k sqft635 Chestnut Hill Ave #P3-4, Brookline, MA 02445Off Market
- $1,302,100-- bd4 ba1.9k sqft635 Chestnut Hill Ave #P1-2, Brookline, MA 02445Off Market
- $700,0003 bd2 ba990 sqft639 Chestnut Hill Ave #1, Brookline, MA 02445Sold

Similar homes
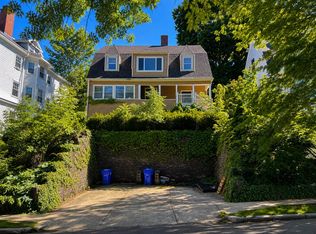
- $2,399,9006 bd4 ba3.4k sqft101-103 University Rd, Brookline, MA 02445For Sale
 MLS ID #73586222, Eric Tam, Compass. MLS PIN
- $2,349,0004 bd5 ba3.8k sqft442 Lowell Ave, Newtonville, MA 02460For Sale
 MLS ID #73509185, David Hariri, RE/MAX Real Estate Center. MLS PIN
- $2,449,9993 bd4 ba2.6k sqft21 Kent Sq #1, Brookline, MA 02446For Sale
 MLS ID #73510087, Mona And Shari Wiener, Hammond Residential Real Estate. MLS PIN
- $2,695,0005 bd5 ba2.9k sqft65-67 Francis St, Brookline, MA 02446For Sale
 MLS ID #73558493, Rozita Tabatabaei, William Raveis R.E. & Home Services. MLS PIN
