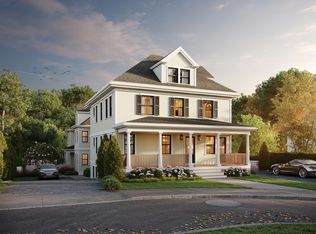
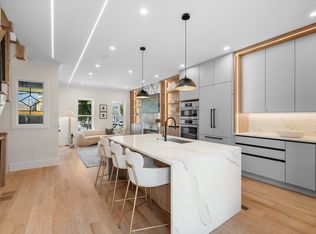
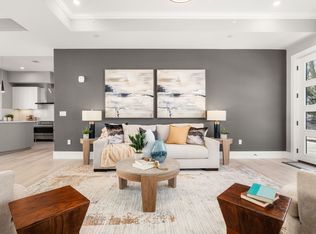
Introducing four BRAND NEW luxury residences on a private street in the heart of Newtonville, n the HISTORIC DISTRICiT. Each home offers 4 bedrooms, 3 bathrooms, and approximately 2,400–2,700 sq. ft. of thoughtfully designed living space. These modern homes feature open concept layouts, designer chef's kitchens with premium appliances, custom cabinetry, quartz countertops, engineered hardwood floors, and spa-inspired primary baths with radiant heated floors. High end finishes include custom millwork, solid core doors, and oversized windows. Additional features include EV-ready private parking, energy-efficient systems, smart-home wiring, and enhanced sound insulation, delivering the perfect blend of luxury, comfort, and contemporary living. Completion date Oct / Nov 2026
For sale
$1,649,000
75 Prescott St, Newton, MA 02460
4beds
2,400sqft
Single Family Residence
Built in 2026
0.43 Acres Lot
$1,634,900 Zestimate®
$687/sqft
$300/mo HOA
What's special
Private streetOpen concept layoutsQuartz countertopsSolid core doorsEnhanced sound insulationEv-ready private parkingCustom cabinetry
- 61 days
- 1,687
- 111
Zillow last checked:
Listing updated:
Listed by:
The Denman Group 617-702-4842,
eXp Realty LLC - Corporate Office 888-854-7493
Source: MLS PIN,MLS#: 73547870
Facts & features
Interior
Bedrooms & bathrooms
- Bedrooms: 4
- Bathrooms: 3
- Full bathrooms: 3
Primary bedroom
- Features: Bathroom - Full, Walk-In Closet(s), Flooring - Hardwood
- Level: First
- Area: 182
- Dimensions: 13 x 14
Bedroom 2
- Features: Flooring - Hardwood
- Level: First
- Area: 165
- Dimensions: 11 x 15
Bedroom 3
- Features: Flooring - Hardwood
- Level: Basement
- Area: 143
- Dimensions: 11 x 13
Bedroom 4
- Features: Flooring - Hardwood
- Level: Basement
- Area: 168
- Dimensions: 14 x 12
Primary bathroom
- Features: Yes
Dining room
- Features: Flooring - Hardwood
- Level: First
- Area: 126
- Dimensions: 14 x 9
Kitchen
- Features: Dining Area, Countertops - Upgraded, Cabinets - Upgraded, Open Floorplan, Recessed Lighting, Flooring - Engineered Hardwood
- Level: Main,First
Living room
- Features: Flooring - Hardwood
- Level: First
- Area: 234
- Dimensions: 13 x 18
Office
- Features: Flooring - Hardwood
- Level: Basement
- Area: 96
- Dimensions: 8 x 12
Heating
- Central, Forced Air
Cooling
- Central Air
Appliances
- Included: Electric Water Heater, Range, Dishwasher, Disposal, Microwave, Refrigerator, Washer, Dryer
- Laundry: Flooring - Stone/Ceramic Tile, Cabinets - Upgraded, Dryer Hookup - Dual
Features
- Office, Bonus Room, Play Room
- Flooring: Hardwood, Flooring - Hardwood
- Doors: Insulated Doors
- Windows: Insulated Windows, Storm Window(s)
- Has basement: No
- Has fireplace: No
Interior area
- Total structure area: 2,400
- Total interior livable area: 2,400 sqft
- Finished area above ground: 2,400
Property
Parking
- Total spaces: 2
- Parking features: Tandem, Deeded, Paved
- Uncovered spaces: 2
Features
- Patio & porch: Porch, Deck
- Exterior features: Porch, Deck
Lot
- Size: 0.43 Acres
- Features: Wooded
Details
- Parcel number: 685968
- Zoning: MR1
Construction
Type & style
- Home type: SingleFamily
- Architectural style: Other (See Remarks)
- Property subtype: Single Family Residence
- Attached to another structure: Yes
Materials
- Frame
- Foundation: Concrete Perimeter
- Roof: Shingle
Condition
- Year built: 2026
Utilities & green energy
- Electric: 200+ Amp Service
- Sewer: Public Sewer
- Water: Public
Community & HOA
Community
- Features: Public Transportation, Shopping, Park, Medical Facility, Highway Access, Public School, T-Station
HOA
- Has HOA: Yes
- HOA fee: $300 monthly
Location
- Region: Newton
Financial & listing details
- Price per square foot: $687/sqft
- Tax assessed value: $999
- Annual tax amount: $999
- Date on market: 8/5/2026
Estimated market value
$1,634,900
$1.55M - $1.72M
$5,725/mo
Price history
| Date | Event | Price |
|---|---|---|
| 7/10/2026 | Listed for sale | $1,649,000$687/sqft |
Source: MLS PIN #73547870 Report a problem | ||
Public tax history
| Year | Property taxes | Tax assessment |
|---|---|---|
| 2025 | $13,287 +3.4% | $1,355,800 +3% |
| 2024 | $12,847 +5.5% | $1,316,300 +10% |
| 2023 | $12,181 +4.5% | $1,196,600 +8% |
| 2022 | $11,656 +6.6% | $1,108,000 +9% |
| 2021 | $10,938 +3.1% | $1,016,500 |
| 2020 | $10,612 +6.9% | $1,016,500 +7% |
| 2019 | $9,928 +1.4% | $950,000 +5% |
| 2018 | $9,788 +6.1% | $904,600 +9% |
| 2017 | $9,228 +6.5% | $829,900 +9% |
| 2016 | $8,665 +4.9% | $761,400 +7% |
| 2015 | $8,262 +0.8% | $711,600 +5.2% |
| 2014 | $8,200 +5.5% | $676,600 |
| 2013 | $7,774 +2.9% | $676,600 |
| 2012 | $7,558 +1.2% | $676,600 -1.3% |
| 2011 | $7,472 +2.6% | $685,500 -2% |
| 2010 | $7,282 -0.7% | $699,500 -5% |
| 2009 | $7,334 +2.7% | $736,300 |
| 2008 | $7,142 +2.5% | $736,300 -1.4% |
| 2007 | $6,965 +2.7% | $746,500 +3% |
| 2006 | $6,784 +1.7% | $724,800 +3% |
| 2005 | $6,671 -4.2% | $703,700 +3% |
| 2004 | $6,967 +6.5% | $683,000 +14% |
| 2003 | $6,542 +9.9% | $599,100 |
| 2002 | $5,955 +16.8% | $599,100 +41.7% |
| 2000 | $5,099 +4.8% | $422,800 +9.9% |
| 1999 | $4,866 | $384,700 |
Find assessor info on the county website
Monthly payment
Est. payment
Payment breakdown
Explore the cost of this home by adjusting the details. Changes won't be saved.Climate risks
Neighborhood: Nonantum
Nearby schools
Schools provided by the listing agent
- Elementary: Horace Mann Elementary School
- Middle: F.A. Day Middle School
- High: Newton North High School
Source: MLS PIN. This data may not be complete. We recommend contacting the local school district to confirm school assignments for this home.


Similar homes
- $1,649,0004 bd3 ba2.4k sqft75 Prescott St #3, Newtonville, MA 02460For Sale
 MLS ID #73548100, The Denman Group, eXp Realty LLC - Corporate Office. MLS PIN
 - $1,895,0004 bd3 ba2.6k sqft17 Kilburn Rd, Newton, MA 02465For Sale
 MLS ID #73568944, Frederica Tassis, Century 21 North East. MLS PIN
 - $1,699,0003 bd4 ba2k sqft39 G St, South Boston, MA 02127For Sale
 MLS ID #73585581, Hitesh Tara, eXp Realty LLC - Corporate Office. MLS PIN
 - $1,595,0003 bd3 ba2.1k sqftIndigo Estates, Newton Highlands, MA 02461For Sale
 MLS ID #73574201, The Jeff Groper Group, Coldwell Banker Realty - Newton. MLS PIN
