Introducing four BRAND NEW luxury residences on a private street in the heart of Newtonville in the HISTORIC DISTRICT. Each home offers 4 bedrooms, 3 bathrooms, and approximately 2,400–2,700 sq. ft. of thoughtfully designed living space. These modern homes feature open concept layouts, designer chef's kitchens with premium appliances, custom cabinetry, quartz countertops, engineered hardwood floors, and spa-inspired primary baths with radiant heated floors. High end finishes include custom millwork, solid core doors, and oversized windows. Additional features include EV-ready private parking, energy-efficient systems, smart-home wiring, and enhanced sound insulation, delivering the perfect blend of luxury, comfort, and contemporary living. Completion date Oct / Nov 2026
For sale
$1,649,000
75 Prescott St #3, Newtonville, MA 02460
4beds
2,400sqft
:
Get pre-qualified$10,106/mo
Condominium, Townhouse
Built in 2026
0.43 Acres Lot
$1,606,900 Zestimate®
$687/sqft
$300/mo HOA
What's special
Open concept layoutsQuartz countertopsSolid core doorsEnhanced sound insulationEv-ready private parkingCustom cabinetryCustom millwork
- 21 days |
- 356 |
- 25 |
Zillow last checked:
Listing updated:
Listed by:
The Denman Group 617-702-4842,
eXp Realty LLC - Corporate Office 888-854-7493
Source: MLS PIN,MLS#: 73548100
Facts & features
Interior
Bedrooms & bathrooms
- Bedrooms: 4
- Bathrooms: 3
- Full bathrooms: 3
Primary bedroom
- Features: Bathroom - Full, Walk-In Closet(s), Flooring - Hardwood
- Level: First
- Area: 182
- Dimensions: 13 x 14
Bedroom 2
- Features: Flooring - Hardwood
- Level: First
- Area: 165
- Dimensions: 11 x 15
Bedroom 3
- Features: Flooring - Hardwood
- Level: Basement
- Area: 143
- Dimensions: 11 x 13
Bedroom 4
- Features: Flooring - Hardwood
- Level: Basement
- Area: 168
- Dimensions: 14 x 12
Primary bathroom
- Features: Yes
Dining room
- Features: Flooring - Hardwood
- Level: First
- Area: 126
- Dimensions: 14 x 9
Kitchen
- Features: Dining Area, Countertops - Upgraded, Cabinets - Upgraded, Open Floorplan, Recessed Lighting, Flooring - Engineered Hardwood
- Level: Main,First
Living room
- Features: Flooring - Hardwood
- Level: First
- Area: 234
- Dimensions: 13 x 18
Office
- Features: Flooring - Hardwood
- Level: Basement
- Area: 96
- Dimensions: 8 x 12
Heating
- Central, Forced Air
Cooling
- Central Air
Appliances
- Included: Range, Dishwasher, Disposal, Microwave, Refrigerator, Washer, Dryer
- Laundry: Flooring - Stone/Ceramic Tile, Cabinets - Upgraded, Dryer Hookup - Dual, In Unit
Features
- Office, Bonus Room, Play Room
- Flooring: Hardwood, Flooring - Hardwood
- Doors: Insulated Doors
- Windows: Insulated Windows, Storm Window(s)
- Has basement: No
- Has fireplace: No
Interior area
- Total structure area: 2,400
- Total interior livable area: 2,400 sqft
- Finished area above ground: 2,400
Property
Parking
- Total spaces: 2
- Parking features: Tandem, Deeded
- Uncovered spaces: 2
Features
- Patio & porch: Porch
- Exterior features: Porch
Lot
- Size: 0.43 Acres
Details
- Parcel number: 685968
- Zoning: MR1
Construction
Type & style
- Home type: Townhouse
- Property subtype: Condominium, Townhouse
Materials
- Frame
- Roof: Shingle
Condition
- Year built: 2026
Utilities & green energy
- Electric: 200+ Amp Service
- Sewer: Public Sewer
- Water: Public
Community & HOA
Community
- Features: Public Transportation, Shopping, Park, Medical Facility, Highway Access, Public School, T-Station
HOA
- Services included: Insurance
- HOA fee: $300 monthly
Location
- Region: Newtonville
Financial & listing details
- Price per square foot: $687/sqft
- Tax assessed value: $999
- Annual tax amount: $999
- Date on market: 7/10/2026
Estimated market value
$1,606,900
$1.53M - $1.69M
$6,264/mo
Price history
| Date | Event | Price |
|---|---|---|
| 7/10/2026 | Listed for sale | $1,649,000$687/sqft |
Source: eXp Realty #73548100 Report a problem | ||
Public tax history
Tax history is unavailable.
Monthly payment
Est. payment
Payment breakdown
Explore the cost of this home by adjusting the details. Changes won't be saved.Climate risks
Neighborhood: Nonantum
Nearby schools
GreatSchools rating
- 8/10Horace Mann Elementary SchoolGrades: K-5Distance: 0.4 mi
- 9/10F A Day Middle SchoolGrades: 6-8Distance: 0.5 mi
- 10/10Newton North High SchoolGrades: 9-12Distance: 0.7 mi
Schools provided by the listing agent
- Elementary: Horace Mann Elementary School
- Middle: F.A. Day Middle School
- High: Newton North High School
Source: MLS PIN. This data may not be complete. We recommend contacting the local school district to confirm school assignments for this home.
- $1,649,0004 bd3 ba2.4k sqft75 Prescott St, Newton, MA 02460For Sale

- $--3 bd1 ba1.3k sqft75 Prescott St #2, Newtonville, MA 02460Off Market

- $--3 bd1 ba-- sqft75 Prescott St #A1, Newton, MA 02460Off Market

- $1,163,9003 bd1 ba-- sqft75 Prescott St #1, Newton, MA 02460Off Market

- $---- bd-- ba-- sqft75 Prescott St #X1, Newton, MA 02460Off Market
- $1,444,7003 bd1 ba1.2k sqft69 Prescott St, Newtonville, MA 02460Off Market
- $1,405,4004 bd2 ba2.1k sqft81 Prescott St, Newton, MA 02460Off Market
- $2,208,6005 bd3 ba3k sqft67-69 Prescott St, Newton, MA 02460Off Market
A local agent can set up tours, give advice and negotiate with sellers.
A local lender can help you make sure your offer is ready when you are.
Similar homes
- $1,649,0004 bd3 ba2.4k sqft75 Prescott St, Newton, MA 02460For SaleMLS ID #73547870, The Denman Group, eXp Realty LLC - Corporate Office. MLS PIN
- $1,694,9004 bd4 ba3.1k sqft15 Jewett Pl #B, Newton, MA 02458New Construction
 MLS ID #73502547, O & C Homes Team, William Raveis R.E. & Home Services. MLS PIN
 - $1,595,0003 bd3 ba2.1k sqftIndigo Estates, Newton Highlands, MA 02461For Sale
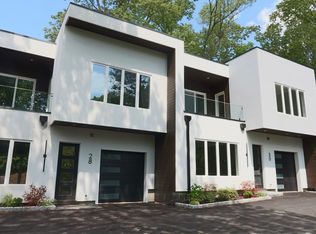 MLS ID #73522456, The Jeff Groper Group, Coldwell Banker Realty - Newton. MLS PIN
 - $2,148,0004 bd4 ba3.3k sqft82-84 E Side Pkwy, Newton, MA 02458For Sale
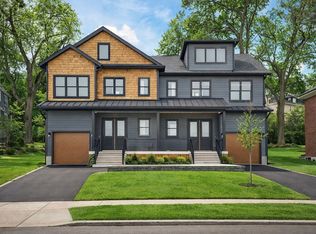 MLS ID #73525237, O & C Homes Team, William Raveis R.E. & Home Services. MLS PIN
 - $1,475,0003 bd4 ba2.7k sqft15 S Waverly St #15, Brighton, MA 02135For SaleMLS ID #73532334, Prospect Boston Team, Efron Property Group, LLC. MLS PIN
- $1,649,9004 bd5 ba3k sqft545 Winthrop St Lot 5, Medford, MA 02155New ConstructionThe Legacy Group
- $1,475,0004 bd4 ba2.1k sqft108 Allston St #2, Allston, MA 02134For SaleMLS ID #73537609, Jackson Wells, Harvard Real Estate. MLS PIN
- $1,225,0003 bd3 ba1.9k sqftElm Street Condominium, West Newton, MA 02465For SaleMLS ID #73528348, Esin Susol Team, William Raveis R. E. & Home Services. MLS PIN
- $1,495,0004 bd4 ba2k sqft108 Allston St #1, Boston, MA 02134For SaleMLS ID #73533634, Jackson Wells, Harvard Real Estate. MLS PIN
- $1,272,0004 bd4 ba2.1k sqft143 Tremont St Floor 2, Brighton, MA 02135For SaleMLS ID #73511374, Anabela Gomes, Urban Realty. MLS PIN
- $1,850,0003 bd4 ba1.9k sqftThe Residences At 24 Wendell, Cambridge, MA 02138For SaleMLS ID #73534832, Michael Glenmullen, Coldwell Banker Realty - Cambridge. MLS PIN
- $1,875,0005 bd5 ba3.2k sqft140 Hillside Ave #A, Needham Heights, MA 02494For SaleMLS ID #73471236, Jeffrey Lieb, Realty Consultants. MLS PIN
- $1,272,0004 bd4 ba2.1k sqft143 Tremont St #3, Brighton, MA 02135For SaleMLS ID #73522779, Anabela Gomes, Urban Realty. MLS PIN
- $1,499,0003 bd3 ba2.4k sqft16 Curtis St Condominium, Somerville, MA 02144For SaleMLS ID #73554722, Jacqueline Veri, Berkshire Hathaway HomeServices Commonwealth Real Estate. MLS PIN
- from $1,799,0004 bd4 ba3.1k sqftTownhomes Plan, Crescent Rd Townhomes, Needham, MA 02494New ConstructionFeldshuh Real Estate
- $1,799,0004 bd4 ba3.1k sqft4 Crescent Rd, Needham, MA 02494New ConstructionFeldshuh Real Estate
- $1,449,9004 bd5 ba2.5k sqft325-325A Alewife Brook Pkwy #A, Somerville, MA 02144For SaleMLS ID #73548051, The Steve Bremis Team, Steve Bremis Realty Group. MLS PIN
- $1,599,9004 bd5 ba2.1k sqft59-59A High St #A, Somerville, MA 02144For SaleMLS ID #73486186, The Steve Bremis Team, Steve Bremis Realty Group. MLS PIN
- $1,625,0003 bd3 ba3.1k sqftRevolutionary Row, Bedford, MA 01730For SaleMLS ID #73527461, Team Suzanne and Company, Compass. MLS PIN
- $1,475,0003 bd4 ba2.7k sqft15 S Waverly St, Brighton, MA 02135For SaleMLS ID #73532336, Prospect Boston Team, Efron Property Group, LLC. MLS PIN
