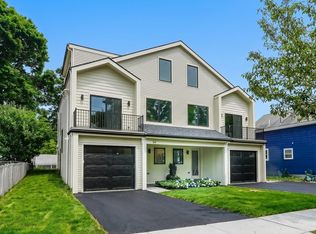
This craftsman style new construction townhome is located close proximity to Cabot School. Upon entering, you’ll find a coat closet and designer powder room with brushed brass accents. The open concept 1st floor offers many stunning features like a chef's kitchen featuring high-end appliances and gorgeous modern cabinets. The living room features a linear fireplace with wood slat wall detail accent and floating bench. There are 3 bedrooms on the 2nd level, including the primary suite with its very own walk-in closet and a gorgeous spa-like ensuite bathroom with soaking tub and walnut custom cabinetry. A full bathroom and laundry complete this level. The fully finished 3rd floor gives you bonus space with large windows. The lower level is the perfect place to turn into a gym, movie room, or playroom, and has a private bedroom with a full bathroom perfect for your guests or an office. Conveniently located in close proximity to Newtonville Village Center, the commuter rail, and 90/95.
For sale
Price cut: $27K (6/24)
$2,148,000
82-84 E Side Pkwy, Newton, MA 02458
4beds
3,320sqft
:
Get pre-qualified$13,092/mo
Condominium, Townhouse
Built in 2026
7,570 Square Feet Lot
$-- Zestimate®
$647/sqft
$175/mo HOA
What's special
Gorgeous modern cabinetsFloating benchCoat closetWalnut custom cabinetry
- 58 days |
- 435 |
- 18 |
Zillow last checked:
Listing updated:
Listed by:
O & C Homes Team 857-231-0439,
William Raveis R.E. & Home Services 617-964-1850,
Omar Youssef 857-231-0439
Source: MLS PIN,MLS#: 73525237
Facts & features
Interior
Bedrooms & bathrooms
- Bedrooms: 4
- Bathrooms: 4
- Full bathrooms: 3
- 1/2 bathrooms: 1
Primary bathroom
- Features: Yes
Heating
- Forced Air
Cooling
- Central Air
Appliances
- Included: Range, Dishwasher, Disposal, Microwave, Refrigerator
- Laundry: In Unit, Electric Dryer Hookup, Washer Hookup
Features
- Walk-up Attic
- Flooring: Wood, Tile, Vinyl
- Windows: Insulated Windows, Screens
- Has basement: Yes
- Number of fireplaces: 1
Interior area
- Total structure area: 3,320
- Total interior livable area: 3,320 sqft
- Finished area above ground: 2,580
- Finished area below ground: 740
Property
Parking
- Total spaces: 2
- Parking features: Attached, Off Street
- Attached garage spaces: 1
- Uncovered spaces: 1
Features
- Patio & porch: Porch, Patio
- Exterior features: Porch, Patio, Screens, Rain Gutters, Professional Landscaping, Sprinkler System, Stone Wall
Lot
- Size: 7,570 Square Feet
Details
- Parcel number: 682945
- Zoning: MR
Construction
Type & style
- Home type: Townhouse
- Property subtype: Condominium, Townhouse
Materials
- Frame
- Roof: Shingle
Condition
- Year built: 2026
Utilities & green energy
- Electric: 200+ Amp Service
- Sewer: Public Sewer
- Water: Public
- Utilities for property: for Gas Range, for Electric Dryer, Washer Hookup
Community & HOA
Community
- Features: Public Transportation, Shopping, Pool, Tennis Court(s), Park, Walk/Jog Trails, Golf, Medical Facility, Laundromat, Bike Path, Conservation Area, Highway Access, House of Worship, Marina, Private School
HOA
- Services included: Insurance
- HOA fee: $175 monthly
Location
- Region: Newton
Financial & listing details
- Price per square foot: $647/sqft
- Date on market: 5/27/2026
Estimated market value
Not available
Estimated sales range
Not available
Not available
Price history
| Date | Event | Price |
|---|---|---|
| 6/24/2026 | Price change | $2,148,000-1.2%$647/sqft |
Source: MLS PIN #73525237 Report a problem | ||
| 5/27/2026 | Listed for sale | $2,175,000+40.3%$655/sqft |
Source: MLS PIN #73525237 Report a problem | ||
| 7/21/2024 | Sold | $1,550,000+10.7%$467/sqft |
Source: MLS PIN #73232012 Report a problem | ||
| 5/2/2024 | Listed for sale | $1,399,990$422/sqft |
Source: MLS PIN #73232012 Report a problem | ||
Public tax history
Tax history is unavailable.
Monthly payment
Est. payment
Payment breakdown
Explore the cost of this home by adjusting the details. Changes won't be saved.Climate risks
Neighborhood: Newtonville
Nearby schools
GreatSchools rating
- 9/10CabotGrades: K-5Distance: 0.2 mi
- 9/10Bigelow Middle SchoolGrades: 6-8Distance: 0.8 mi
- 10/10Newton North High SchoolGrades: 9-12Distance: 0.7 mi
Schools provided by the listing agent
- Elementary: Cabot School
- Middle: Bigelow
- High: Newton North
Source: MLS PIN. This data may not be complete. We recommend contacting the local school district to confirm school assignments for this home.
- $1,740,1004 bd2 ba2.7k sqft82-84 E Side Pkwy, Newton, MA 02458Off Market
- $--2 bd1 ba1.2k sqft90 E Side Pkwy #2, Newton, MA 02458Off Market

- $1,325,3003 bd3 ba1.7k sqft76 E Side Pkwy, Newton, MA 02458Off Market
- $1,432,5004 bd2 ba2.6k sqft88 E Side Pkwy, Newton, MA 02458Off Market
- $--3 bd1 ba1.5k sqft37 Lewis St #1, Newton, MA 02458Off Market
- $--2 bd1 ba-- sqft37 Lewis St #2, Newton, MA 02458Off Market
- $1,210,0003 bd1 ba1.4k sqft37 Lewis St, Newton, MA 02458Off Market
- $1,656,2006 bd2 ba2.9k sqft35-37 Lewis St, Newton, MA 02458Off Market
A local agent can set up tours, give advice and negotiate with sellers.
A local lender can help you make sure your offer is ready when you are.
Similar homes
- $1,950,0004 bd5 ba4.2k sqft70 Walker St, Newtonville, MA 02460For Sale
 MLS ID #73547635, Rose Hall, Blue Ocean Realty, LLC. MLS PIN
 - $1,694,9004 bd4 ba3.1k sqft15 Jewett Pl #B, Newton, MA 02458New Construction
 MLS ID #73502547, O & C Homes Team, William Raveis R.E. & Home Services. MLS PIN
 - $1,945,0004 bd4 ba3.9k sqft712 Watertown St #712, Newtonville, MA 02460For Sale
 MLS ID #73546722, Allison Blank, Compass. MLS PIN
 - $1,728,0005 bd5 ba2.9k sqft34 West St #B, Newton, MA 02458For Sale
 MLS ID #73540879, Janet Childs, Century 21 Custom Home Realty. MLS PIN
 - $1,997,0005 bd5 ba4.1k sqft16-18 Josselyn Pl, Newton Highlands, MA 02461For SaleMLS ID #73476328, Waypoint Realty Group, Coldwell Banker Realty - Boston. MLS PIN
- $2,488,8884 bd5 ba3.8k sqftTbd, Newtonville, MA 02460For SaleMLS ID #73509091, David Hariri, RE/MAX Real Estate Center. MLS PIN
- $1,599,0004 bd4 ba3.1k sqft1935 Commonwealth Ave #1935, Auburndale, MA 02466For SaleMLS ID #73509425, Demeo Team, Coldwell Banker Realty - Newton. MLS PIN
- $2,488,8884 bd5 ba3.8k sqft442 Lowell Ave, Newtonville, MA 02460For SaleMLS ID #73509185, David Hariri, RE/MAX Real Estate Center. MLS PIN
- $1,798,0004 bd4 ba3.9k sqft1242 Beacon St #1242, Waban, MA 02468For SaleMLS ID #73529404, Savenor Berkery Group, Compass. MLS PIN
- $1,958,0005 bd4 ba3.9k sqftHigh Street Condominiums, Newton, MA 02461New ConstructionMLS ID #73472159, Maureen Kelly Fromm, RE/MAX Preferred Properties. MLS PIN
- $1,958,0005 bd4 ba3.9k sqftHigh Street Condominiums, Newton, MA 02461New ConstructionMLS ID #73472157, Maureen Kelly Fromm, RE/MAX Preferred Properties. MLS PIN
- $2,588,8884 bd5 ba4.2k sqftTbd, Newtonville, MA 02460For SaleMLS ID #73509271, David Hariri, RE/MAX Real Estate Center. MLS PIN
- $2,599,0004 bd4 ba3.4k sqft956 Walnut St #2, Newton Highlands, MA 02461For SaleMLS ID #73536936, Ward Shifman, Coldwell Banker Realty - Newton. MLS PIN
- $2,588,8884 bd5 ba4.2k sqft444 Lowell Ave, Newtonville, MA 02460For SaleMLS ID #73509302, David Hariri, RE/MAX Real Estate Center. MLS PIN
- $2,975,0004 bd5 ba2.8k sqftMount Auburn Collection, Cambridge, MA 02138For SaleMLS ID #73552985, The Denman Group, eXp Realty LLC. MLS PIN
- $2,295,0004 bd4 ba3k sqft69 Horace Rd, Belmont, MA 02478For SaleMLS ID #73547136, The Joyce Team, Compass. MLS PIN
- $2,199,0006 bd5 ba4k sqft9 Johnson Pl #9, Auburndale, MA 02466For SaleMLS ID #73514476, Gundersheim Group Real Estate, Commonwealth Standard Realty Advisors. MLS PIN
- $2,800,0004 bd5 ba4k sqft14-16 Irving St #L, Newton Center, MA 02459For SaleMLS ID #73535284, Arthur Elzon, Saga Partners, MA, LLC. MLS PIN
- $2,205,0004 bd5 ba2.5k sqft196 Prospect St, Cambridge, MA 02139For SaleMLS ID #73548183, Nathan Long, Coldwell Banker Realty - Cambridge. MLS PIN
- $2,295,0004 bd4 ba2.6k sqft116 Thorndke Assoc, Brookline, MA 02446For SaleMLS ID #73524730, The Kennedy Lynch Team, Hammond Residential Real Estate. MLS PIN
