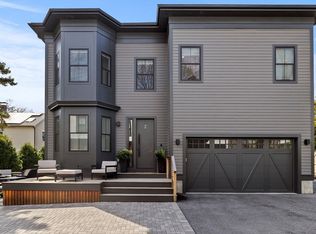
A masterful blend of historic elegance and contemporary design, this fully renovated 4 bed 4.5 bath Victorian townhome offers luxury living. Ideally situated in one of Massachusetts' top-rated school districts and just walking distance from the Fessenden School, you'll enjoy the best of Newtonville living with shops, restaurants, cafés, commuter rail, and I-90 just moments away, providing effortless access to Boston and beyond. Designed for both everyday living and effortless entertaining, the main level features a sun-filled open floor plan anchored by a chef's kitchen with premium Thermador appliances, custom cabinetry, and a generous island. The spacious living room with a fireplace flows seamlessly into the dining area, while a stylish powder room, oversized mudroom, and heated two-car garage add everyday convenience. Upstairs, the second level offers 3 generously sized en-suite bedrooms, including a luxurious primary retreat with a spa-inspired bath featuring dual vanities and soaking tub.
For sale
$1,950,000
70 Walker St, Newtonville, MA 02460
4beds
4,265sqft
Condominium, Townhouse
Built in 2022
0.5 Acres Lot
$-- Zestimate®
$457/sqft
$488/mo HOA
What's special
Generous islandHeated two-car garageOversized mudroomStylish powder roomLuxurious primary retreatCustom cabinetrySun-filled open floor plan
- 59 days
- 452
- 17
Zillow last checked:
Listing updated:
Listed by:
Rose Hall 857-207-7579,
Blue Ocean Realty, LLC 617-206-5700,
Emily Yu 508-562-2153
Source: MLS PIN,MLS#: 73547635
Facts & features
Interior
Bedrooms & bathrooms
- Bedrooms: 4
- Bathrooms: 5
- Full bathrooms: 4
- 1/2 bathrooms: 1
Primary bedroom
- Features: Bathroom - Full, Bathroom - Double Vanity/Sink, Walk-In Closet(s), Closet/Cabinets - Custom Built, Flooring - Hardwood, Window(s) - Picture, Lighting - Overhead
- Level: Second
- Area: 235.06
- Dimensions: 14.6 x 16.1
Bedroom 2
- Features: Bathroom - Full, Closet, Flooring - Hardwood, Window(s) - Picture, Lighting - Overhead, Decorative Molding
- Level: Second
- Area: 314.16
- Dimensions: 20.4 x 15.4
Bedroom 3
- Features: Bathroom - Full, Closet, Flooring - Hardwood, Window(s) - Picture, Lighting - Overhead, Decorative Molding
- Level: Second
- Area: 322.32
- Dimensions: 20.4 x 15.8
Bedroom 4
- Features: Bathroom - Full, Closet, Flooring - Hardwood, Window(s) - Picture, Lighting - Overhead, Decorative Molding
- Level: Third
- Area: 240.21
- Dimensions: 15.7 x 15.3
Primary bathroom
- Features: Yes
Bathroom 1
- Features: Bathroom - Full, Bathroom - Double Vanity/Sink, Bathroom - Tiled With Shower Stall, Bathroom - With Tub, Flooring - Stone/Ceramic Tile, Lighting - Overhead
- Level: Second
- Area: 92
- Dimensions: 9.2 x 10
Bathroom 2
- Features: Bathroom - Full, Bathroom - Tiled With Shower Stall, Flooring - Stone/Ceramic Tile, Lighting - Overhead
- Level: Second
- Area: 48.8
- Dimensions: 6.1 x 8
Bathroom 3
- Features: Bathroom - Full, Bathroom - Tiled With Shower Stall, Flooring - Stone/Ceramic Tile, Lighting - Overhead
- Level: Second
- Area: 50.63
- Dimensions: 6.1 x 8.3
Dining room
- Features: Flooring - Hardwood, Window(s) - Picture, Lighting - Overhead, Decorative Molding
- Level: Main,First
- Area: 134.4
- Dimensions: 11.2 x 12
Family room
- Features: Flooring - Hardwood, Lighting - Overhead
- Level: Third
- Area: 819
- Dimensions: 26 x 31.5
Kitchen
- Features: Flooring - Hardwood, Window(s) - Picture, Dining Area, Countertops - Stone/Granite/Solid, Countertops - Upgraded, Kitchen Island, Stainless Steel Appliances, Gas Stove, Lighting - Overhead
- Level: Main,First
- Area: 182.23
- Dimensions: 13.11 x 13.9
Living room
- Features: Bathroom - Half, Flooring - Hardwood, Window(s) - Bay/Bow/Box, Open Floorplan, Lighting - Overhead, Decorative Molding
- Level: Main,First
- Area: 507
- Dimensions: 26 x 19.5
Heating
- Central, Forced Air, Natural Gas
Cooling
- Central Air
Appliances
- Included: Range, Dishwasher, Microwave, Refrigerator, Freezer, Washer, Dryer
- Laundry: Flooring - Hardwood, Lighting - Overhead, Second Floor, In Unit
Features
- Bathroom - Full, Bathroom - Tiled With Shower Stall, Lighting - Overhead, Bathroom - Half, Lighting - Pendant, Closet/Cabinets - Custom Built, Decorative Molding, Bathroom, Mud Room, Sitting Room, Bonus Room, Internet Available - Unknown
- Flooring: Tile, Hardwood, Flooring - Stone/Ceramic Tile, Flooring - Hardwood
- Has basement: Yes
- Number of fireplaces: 1
- Fireplace features: Living Room
Interior area
- Total structure area: 4,265
- Total interior livable area: 4,265 sqft
- Finished area above ground: 3,517
- Finished area below ground: 748
Property
Parking
- Total spaces: 2
- Parking features: Attached, Garage Door Opener, Off Street, Paved
- Attached garage spaces: 2
- Has uncovered spaces: Yes
Features
- Entry location: Unit Placement(Front)
Lot
- Size: 0.5 Acres
Details
- Parcel number: S:21 B:033 L:0007, 684874,684874
- Zoning: MR1
- Other equipment: Intercom
Construction
Type & style
- Home type: Townhouse
- Property subtype: Condominium, Townhouse
Condition
- Year built: 2022
Utilities & green energy
- Electric: 200+ Amp Service
- Sewer: Public Sewer
- Water: Public
Community & HOA
Community
- Features: Public Transportation, Shopping, Pool, Tennis Court(s), Park, Walk/Jog Trails, Medical Facility, Laundromat, Bike Path, Conservation Area, Highway Access, House of Worship, Private School, Public School, T-Station, University
- Security: Intercom, Security System
HOA
- Services included: Insurance, Maintenance Grounds, Snow Removal
- HOA fee: $488 monthly
Location
- Region: Newtonville
Financial & listing details
- Price per square foot: $457/sqft
- Tax assessed value: $1,874,400
- Annual tax amount: $18,369
- Date on market: 7/9/2026
Estimated market value
Not available
Estimated sales range
Not available
Not available
Price history
| Date | Event | Price |
|---|---|---|
| 7/9/2026 | Listed for sale | $1,950,000$457/sqft |
Source: MLS PIN #73547635 Report a problem | ||
Public tax history
Tax history is unavailable.
Monthly payment
Est. payment
Payment breakdown
Explore the cost of this home by adjusting the details. Changes won't be saved.Climate risks
Neighborhood: Newtonville
Nearby schools
Schools provided by the listing agent
- Elementary: Horace Mann
- Middle: Day
- High: Newton North
Source: MLS PIN. This data may not be complete. We recommend contacting the local school district to confirm school assignments for this home.

Similar homes
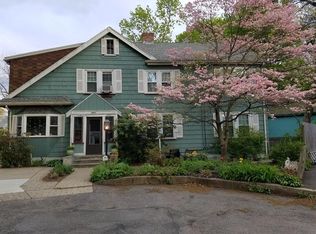
- $1,998,0003 bd5 ba3.8k sqftLedgebrook, Newton Center, MA 02459For Sale
 MLS ID #73568614, Demeo Team, Coldwell Banker Realty - Newton. MLS PIN
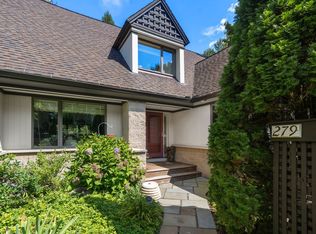
 - $1,895,0004 bd4 ba2.4k sqft906 Chestnut Street Condominium, Waban, MA 02468For Sale
 MLS ID #73556100, Focus Team, Focus Real Estate. MLS PIN
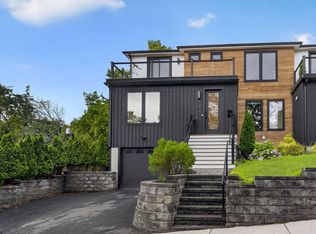
 - $1,997,0005 bd5 ba4.1k sqft16-18 Josselyn Pl, Newton Highlands, MA 02461For Sale
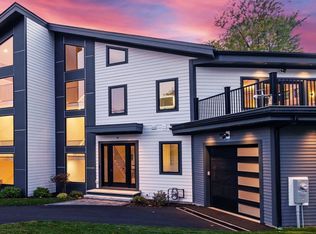 MLS ID #73476328, Waypoint Realty Group, Coldwell Banker Realty - Boston. MLS PIN
 - $1,895,0004 bd3 ba2.6k sqft17 Kilburn Rd, Newton, MA 02465For Sale
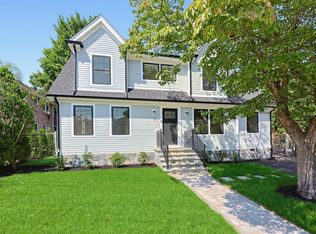 MLS ID #73568944, Frederica Tassis, Century 21 North East. MLS PIN
