New Construction Luxury Townhomes coming to Newton Spring 2027! Rare opportunity to Customize your home with Edge Builders Newest Luxury Build. Tucked away on a quiet street with minimal activity gives you privacy and solitude in your new home. Soaring 10ft ceilings, open floor plan and refined details throughout set a tone of modern sophistication and comfort. A custom Chef's kitchen with premium Thermador appliances. Desirable 1st floor bedroom / office, living room/ dining area w/ fireplace and brilliant natural sunlight leads to your 250 sqft backyard patio. 5 generous bedrooms, 3.5 baths and a Primary suite equipped w/ a fireplace and an envious spa like bath with radiant flooring. 3rd floor bonus space adding flexibility to the living space for potential bedroom / office / playroom. Finished lower level with bedroom and full bath. Attached garage with EV charger enhances convenience. Photos are of builders recent work. DO NOT walk the lot. Active construction zone under surveillance.
New construction
$1,958,000
27 High St #27, Newton, MA 02461
5beds
3,927sqft
Condominium, Townhouse
Built in 2027
9,000 Square Feet Lot
$-- Zestimate®
$499/sqft
$-- HOA
What's special
Refined details throughoutOpen floor planBrilliant natural sunlightPremium thermador appliances
- 224 days
- 198
- 19
Zillow last checked:
Listing updated:
Listed by:
Maureen Kelly Fromm 781-214-0565,
RE/MAX Preferred Properties 617-969-0676
Source: MLS PIN,MLS#: 73472159
Facts & features
Interior
Bedrooms & bathrooms
- Bedrooms: 5
- Bathrooms: 4
- Full bathrooms: 3
- 1/2 bathrooms: 1
Primary bedroom
- Features: Bathroom - Full
- Level: Second
Bedroom 2
- Level: First
Bedroom 3
- Level: Second
Bedroom 4
- Level: Second
Bedroom 5
- Level: Basement
Primary bathroom
- Features: Yes
Bathroom 1
- Level: First
Bathroom 2
- Level: Basement
Bathroom 3
- Level: Second
Dining room
- Level: First
Family room
- Level: Basement
Kitchen
- Level: First
Living room
- Level: First
Heating
- Forced Air, Heat Pump, Radiant
Cooling
- Heat Pump
Appliances
- Included: Dishwasher, Disposal, Microwave, Refrigerator, Wine Refrigerator, Range Hood
- Laundry: Second Floor, In Unit, Electric Dryer Hookup, Washer Hookup
Features
- Bonus Room, Mud Room, Wet Bar, Walk-up Attic, Wired for Sound
- Flooring: Tile, Hardwood, Wood Laminate
- Windows: Insulated Windows
- Has basement: Yes
- Number of fireplaces: 2
Interior area
- Total structure area: 3,927
- Total interior livable area: 3,927 sqft
- Finished area above ground: 2,967
- Finished area below ground: 960
Property
Parking
- Total spaces: 3
- Parking features: Attached, Off Street, Assigned, Driveway, Exclusive Parking
- Attached garage spaces: 1
- Uncovered spaces: 2
Features
- Patio & porch: Patio
- Exterior features: Patio, Decorative Lighting, Fenced Yard, Professional Landscaping, Sprinkler System
- Fencing: Security,Fenced
Lot
- Size: 9,000 Square Feet
Details
- Zoning: MR1
Construction
Type & style
- Home type: Townhouse
- Property subtype: Condominium, Townhouse
Materials
- Frame
- Roof: Shingle
Condition
- New construction: Yes
- Year built: 2027
Utilities & green energy
- Electric: 200+ Amp Service
- Sewer: Public Sewer
- Water: Public
- Utilities for property: for Electric Range, for Electric Oven, for Electric Dryer, Washer Hookup
Community & HOA
Community
- Features: Public Transportation, Shopping, Park, Walk/Jog Trails, Golf, Medical Facility, Highway Access, House of Worship, Private School, Public School, T-Station, University
Location
- Region: Newton
Financial & listing details
- Price per square foot: $499/sqft
- Date on market: 2/23/2026
Estimated market value
Not available
Estimated sales range
Not available
Not available
Price history
| Date | Event | Price |
|---|---|---|
| 1/28/2026 | Listed for sale | $1,958,000$499/sqft |
Source: MLS PIN #73472159 Report a problem | ||
Public tax history
Tax history is unavailable.
Monthly payment
Est. payment
Payment breakdown
Explore the cost of this home by adjusting the details. Changes won't be saved.Climate risks
Neighborhood: Newton Upper Falls
Nearby schools
Schools provided by the listing agent
- Elementary: Countryside
- Middle: Brown
- High: Newton South
Source: MLS PIN. This data may not be complete. We recommend contacting the local school district to confirm school assignments for this home.
Similar homes
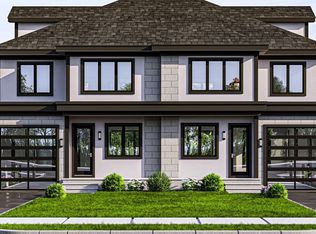
- $1,958,0005 bd4 ba3.9k sqftHigh Street Condominiums, Newton, MA 02461New Construction
 MLS ID #73472157, Maureen Kelly Fromm, RE/MAX Preferred Properties. MLS PIN
 - $1,879,0005 bd5 ba4.1k sqft18 Josselyn Pl #18, Newton Highlands, MA 02461For Sale
 MLS ID #73476331, Waypoint Realty Group, Coldwell Banker Realty - Boston. MLS PIN
 - $1,968,0004 bd5 ba3.1k sqft148 Pine St, Auburndale, MA 02466For Sale
 MLS ID #73585821, Sino-US Realty Team, Keller Williams Realty. MLS PIN
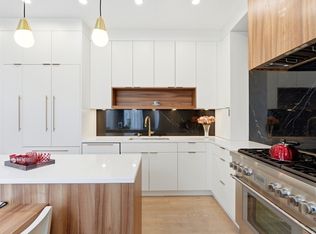
 - $1,950,0004 bd5 ba4.2k sqft70 Walker St, Newtonville, MA 02460For Sale
 MLS ID #73547635, Rose Hall, Blue Ocean Realty, LLC. MLS PIN
